
BEDS3
BATHS2 full
SQUARE FEET1,693
MLS#TB8541366
STATUSActive
PROPERTY TYPEResidential - Single Family
SUBDIVISIONCASCADES AT S HILLS PLANT
Property Description
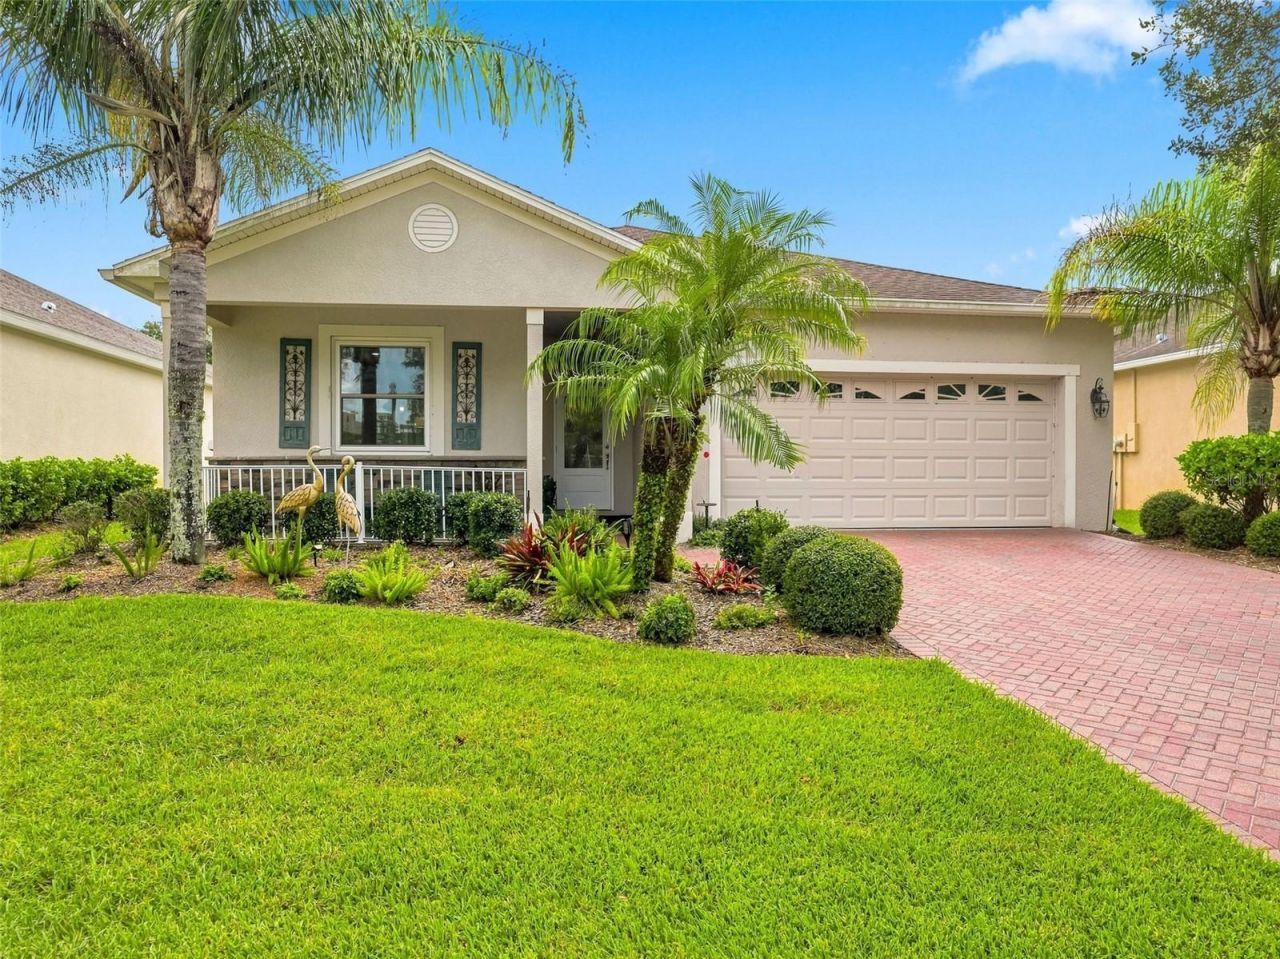
Meticulously upgraded 3-bedroom, 2-bath pool home on a premium lot with no rear neighbors in the boutique 55+ community of Cascades at Southern Hills. This impeccably maintained residence blends peace of mind with everyday luxury - new impact windows and doors provide storm protection and energy efficiency throughout, while the kitchen, fully upgraded in 2021, anchors the open living space with updated finishes and newer appliances. Both bathrooms have been tastefully updated, and crown molding runs throughout the home for a polished, elevated feel in every room. Step outside to a screened-in pool and lanai overlooking the private backyard - with no rear neighbors, this premium lot delivers a rare sense of seclusion, ideal for morning coffee or evening entertaining. A charming front porch adds curb appeal and welcomes guests before they even step inside. Cascades at Southern Hills is a sought-after 55+ community in Brooksville, Florida, known for its low-maintenance lifestyle and resort-style amenities. Residents enjoy easy access to Tampa Bay area shopping, dining, and medical facilities, all within a peaceful, well-established neighborhood setting. Homes with this level of updating and privacy in Cascades at Southern Hills don't come along often - schedule your private showing today.
Property Features
Property Type: Residential - Single Family
Cooling: Central Air
Garage: 2 car attached
Heating: Electric
Lot Size: 0.15 Acres
Roof Type: Shingle
Stories: 1.0
Taxes: $4,043
Year Built: 2011
Amenities
Crown Molding
Living Room/Dining Room Combo
Open Floorplan
Split Bedroom
Window Treatments
Feature Descriptions
Appliances: Convection Oven, Cooktop, Dishwasher, Disposal, Dryer, Gas Water Heater, Microwave, Range, Refrigerator, Washer
Association Amenities: Cable TV, Clubhouse, Fence Restrictions, Fitness Center, Gated
Community Features: Clubhouse, Deed Restrictions, Fitness Center, Gated Community - No Guard, Golf Carts OK, Pool, Sidewalks
Days on Site: 1
Directions: From Broad St. Rt 41, turn onto Southern Hills Blvd. Make your first right onto Cotillion Blvd. go to the end and make a right turn onto Ft. King Run. Make your first right onto Cappleman Loop. The house will be on your right.
Exterior: Block, Stucco
Flood Zone Code: X
Flooring: Tile
Foundation: Slab
HOA Fee: 415/ Monthly
HOA Y/N: Yes
Home Warranty Y/N: No
Listing Terms: Cash, Conventional, VA Loan
Lot Dimensions: 0.15
Other Equipment: Irrigation Equipment
Ownership: Fee Simple
Pets Allowed: Cats OK, Dogs OK
Pool: In Ground
Property Attached Y/N: No
Property Sub-Type: Single Family Residence
Senior Community: Yes
Sewer: Public Sewer
Showing Instructions: Supra Lock Box
Special Sale Provisions: None
Swimming Pool: Yes
Utilities: Cable Connected, Electricity Connected, Natural Gas Connected, Sewer Connected, Underground Utilities, Water Connected
Water: None
Water Access Y/N: No
Zoning: RES
Room Sizes
Primary Bedroom: 14x16
Kitchen: 14x16
Living Room: 14x12
Listed By / Shown By
Listed By
Agency Name: CHARLES RUTENBERG REALTY INC
Agency Contact: 866-580-6402
Shown By
Agent Name: Kelly Tanner
Agent Phone: (813) 602-6562
Agency Title: Florida Executive Realty

Estimate Your Payment
Estimated Payment
$ 1,205.36 per month $767.82 Principal & Interest $336.92 Property Tax $100.63 Homeowner's Insurance
5373 Cappleman Loop | MLS# TB8541366
This single family home located at 5373 Cappleman Loop , Brooksville, FL 34601 is currently listed for sale with an asking price of $345,000. This property was built in 2011 and has 3 bedrooms and 2 full baths with 1693 sq. ft. Cappleman Loop is located in the CASCADES AT S HILLS PLANT subdivision. Search CASCADES AT S HILLS PLANT real estate on kelly.floridaexecutiverealty.com today.