
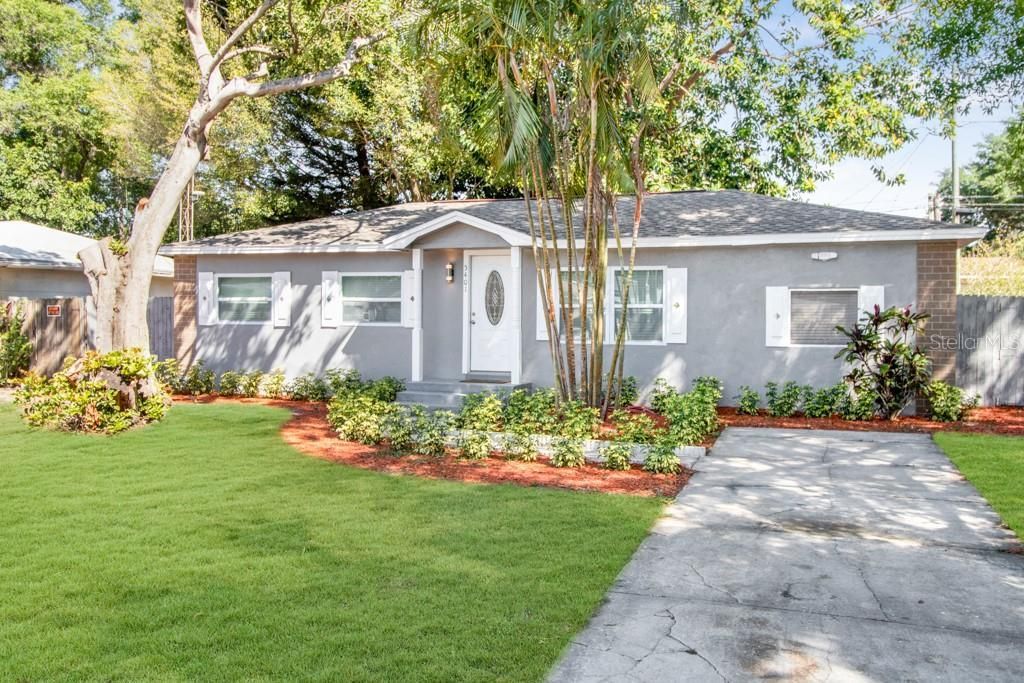
BEDS3
BATHS2 full
SQUARE FEET990
MLS#O6434827
STATUSActive
PROPERTY TYPEResidential - Single Family
SUBDIVISIONHOELDTKE GROVE
Property Description
Welcome to this inviting 3-bedroom, 2-bath home tucked away on a quiet dead-end street in unincorporated Pinellas County. The home offers a comfortable split-bedroom floor plan, open living and dining areas, quartz countertops, stainless steel appliances, a breakfast bar, ceiling fans, and a private primary suite with its own bathroom.The outdoor space is just as appealing, featuring a fully fenced backyard, covered rear porch, private spa, storage shed, and plenty of room to relax, entertain, garden, or simply enjoy Florida living.NO HOA, NON-EVACUATION ZONE, NO FLOOD ZONE. These are valuable advantages for buyers looking for fewer restrictions and added peace of mind.Conveniently located approximately 15 minutes from vibrant Downtown St. Petersburg, and close to Lealman Neighborhood Park, shopping, dining, schools, major roadways, beaches, and area airports. Its location and flexible layout make it a great option as a primary residence, second home, retirement property, or potential short-term/long-term rental, subject to applicable local regulations.Schedule your private showing and discover all the features this St. Petersburg home brings together.
Property Features
Property Type: Residential - Single Family
Cooling: Central Air
Fenced: Yes
Heating: Central
Lot Size: 0.14 Acres
Roof Type: Shingle
Stories: 1.0
Taxes: $6,007
Year Built: 1954
Amenities
Ceiling Fans(s)
Eat-in Kitchen
Kitchen/Family Room Combo
Living Room/Dining Room Combo
Open Floorplan
Primary Bedroom Main Floor
Split Bedroom
Stone Counters
Thermostat
Lighting
Storage
Feature Descriptions
Appliances: Bar Fridge, Dishwasher, Disposal, Dryer, Electric Water Heater, Microwave, Range, Refrigerator, Washer
Days on Site: 3
Directions: From 54th Ave N, turn south onto 54th St N, then continue to 43rd Ter N and turn east. Follow the street to 5401 43rd Ter N; the property will be on your right.
Exterior: Stucco, Frame
Fencing: Wood
Flood Zone Code: X
Flooring: Luxury Vinyl, Tile
Foundation: Crawlspace
Home Warranty Y/N: No
Listing Terms: Cash, Conventional, FHA
Lot: Landscaped, Street Dead-End, Paved, Unincorporated
Lot Dimensions: 0.14
Other Structures: Storage
Ownership: Fee Simple
Parking: Driveway
Parking Notes: Driveway
Patio/Porch: Covered, Patio, Rear Porch
Pets Restrictions: Buyer to confirm any applicable pet restrictions.
Property Attached Y/N: No
Property Sub-Type: Single Family Residence
Sewer: Public Sewer
Showing Instructions: 24 Hour Notice, Appointment Only
Spa: Above Ground
Special Sale Provisions: None
Utilities: Cable Available, Electricity Connected, Sewer Connected, Water Connected
Vegetation: Trees/Landscaped
Water: Public
Water Access Y/N: No
Zoning: R-3
Room Sizes
Living Room: 13x11
Dining Room: 11x9
Kitchen: 10x10
Laundry: 7x4
Primary Bedroom: 13x11
Primary Bathroom: 9x7
Bedroom 2: 11x10
Bedroom 3: 10x9
Bathroom 2: 7x5
Local Schools
High School: Dixie Hollins High-PN
Middle School: Tyrone Middle-PN
Elementary School: Westgate Elementary-PN
Listed By / Shown By
Listed By
Agency Name: URBAN-O REAL ESTATE SOLUTIONS
Agency Contact: 407-822-1063
Shown By
Agent Name: Kelly Tanner
Agent Phone: (813) 602-6562
Agency Title: Florida Executive Realty

Estimate Your Payment
Estimated Payment
$ 1,502.44 per month $885.78 Principal & Interest $500.58 Property Tax $116.08 Homeowner's Insurance
5401 43rd Terrace N | MLS# O6434827
This single family home located at 5401 43rd Terrace N, Saint Petersburg, FL 33709 is currently listed for sale with an asking price of $398,000. This property was built in 1954 and has 3 bedrooms and 2 full baths with 990 sq. ft. 43rd Terrace N is located in the HOELDTKE GROVE subdivision. Search HOELDTKE GROVE real estate on kelly.floridaexecutiverealty.com today.