
BEDS4
BATHS3 full
SQUARE FEET2,203
MLS#TB8536236
STATUSActive
PROPERTY TYPEResidential - Single Family
SUBDIVISIONHAWTHORNE
Property Description
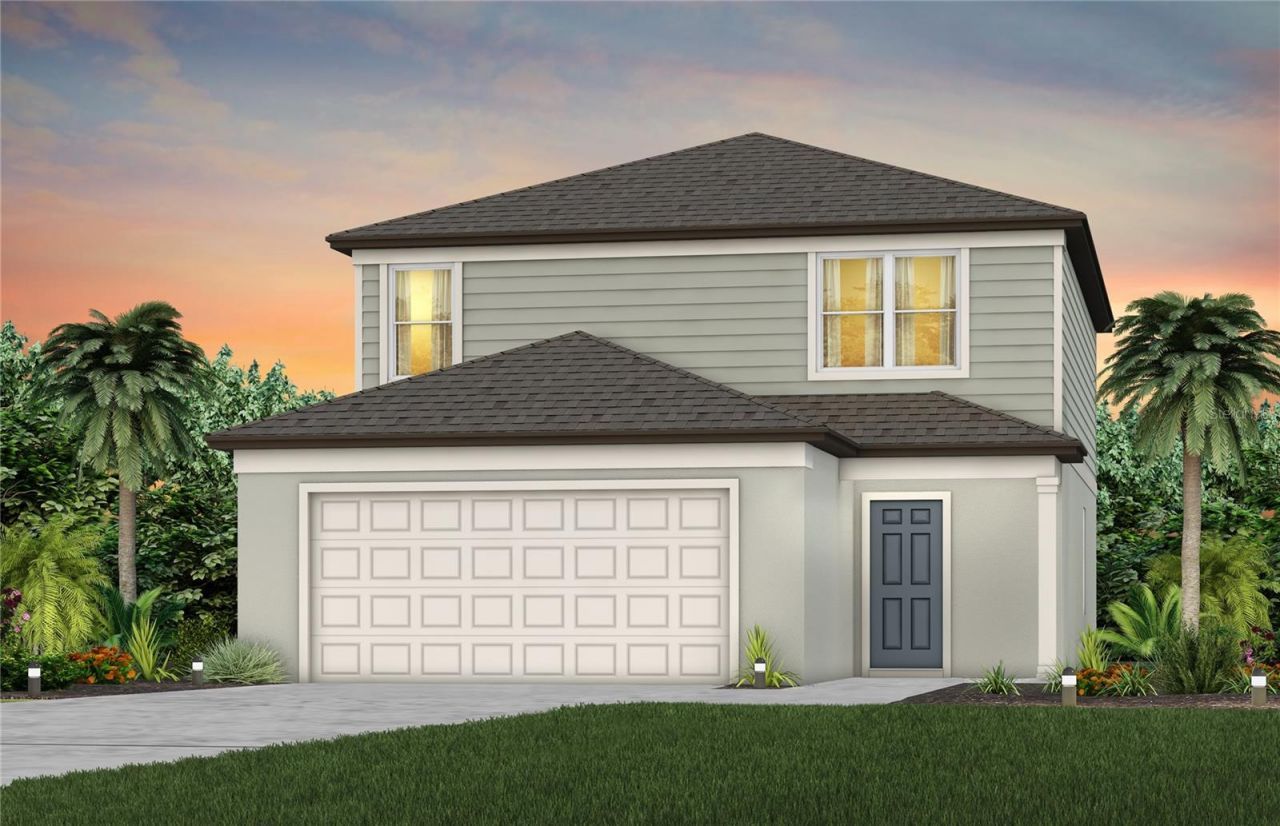
Under Construction. Pulte Homes is now selling new construction homes in Lakeland! Hawthorne Ranch offers single-family homes with resort-style amenities. Enjoy easy access to I-4, SR-60, shopping, dining, medical services, and highly rated schools, all ideally located between Tampa and Orlando.Featuring the popular Mill Run floor plan, this home has the layout you've been looking for. The designer kitchen showcases an island, burlap cabinets, quartz countertops with a 3x6 subway tiled backsplash, a large pantry, Whirlpool stainless steel appliances including a dishwasher, microwave, and range, and a large single-bowl sink.The bathrooms have matching cabinets and quartz countertops and dual sinks and walk in shower with heavy glass door in the Owner's bath. There is luxury vinyl plank flooring in the main living areas and 1st floor bedroom, 18x18 floor tile in the baths, and laundry room and stain-resistant carpet in the bedrooms and loft. This home makes great use of space with a 1st-floor bedroom and full bath, versatile loft, convenient 2nd-floor laundry room, covered lanai, 2-car garage, and extra storage under the stairs. Additional upgrades include 4 LED downlights and floor outlet in the gathering room, pendant pre-wiring in the kitchen, whole house cabinet hardware and a Smart Home technology package with a video doorbell. Enjoy peace of mind with Pulte's transferable, 10-year Limited Structural Warranty that covers materials and workmanship in the 1st year, workability of plumbing, electrical, HVAC, and other mechanical systems through the 2nd year, various types of water infiltration and internal leaks through the 5th year, and the structural integrity of the home through the 10th year. Plus, we're currently offering limited-time incentives and below-market rates!
Property Features
Property Type: Residential - Single Family
Cooling: Central Air
Garage: 2 car attached
Heating: Electric
Home Style: Florida
Lot Size: 0.11 Acres
Roof Type: Shingle
Stories: 2.0
Taxes: $3,045
Year Built: 2026
Amenities
Eat-in Kitchen
In Wall Pest System
Open Floorplan
PrimaryBedroom Upstairs
Solid Surface Counters
Thermostat
Walk-In Closet(s)
Sidewalk
Feature Descriptions
Additional Rooms: Loft, Storage Rooms
Appliances: Dishwasher, Disposal, Electric Water Heater, Microwave, Range
Builder: PULTE HOME COMPANY, LLC
Directions: Travel on I-4 East toward OrlandoTake exit 25 on the right onto N County Line RdTurn right onto N County Line RdTurn left onto W Pipkin Rd
Exterior: Block, Stucco, Frame
Flood Zone Code: X
Flooring: Carpet, Luxury Vinyl, Tile
Foundation: Slab
HOA Fee: 40/ Monthly
HOA Y/N: Yes
Home Warranty Y/N: No
Lot: Landscaped, Sidewalk, Paved
Lot Dimensions: 0.11
Model: MILL RUN
Number of Pets: 3
Other Equipment: Irrigation Equipment
Ownership: Fee Simple
Parking: Driveway, Garage Door Opener
Parking Notes: Driveway, Garage Door Opener
Patio/Porch: Covered, Rear Porch
Pets Allowed: Number Limit, Yes
Pets Restrictions: No breed restrictions and max of three pets per home. Contact HOA manager at srichter@lelandmanagement.com for more details.
Property Attached Y/N: No
Property Sub-Type: Single Family Residence
Security: Smoke Detector(s)
Sewer: Public Sewer
Showing Instructions: Contact Call Center
Special Sale Provisions: None
Utilities: Cable Available, Electricity Available, Phone Available, Public, Sewer Connected, Underground Utilities, Water Connected
Water: Public
Water Access Y/N: No
Windows: Low-Emissivity Windows
Zoning: VRN
Room Sizes
Kitchen: 11.8x13.2
Living Room: 15.2x16.11
Primary Bedroom: 13.2x15.11
Bedroom 2: 11.1x12.5
Bedroom 3: 10.6x11
Bedroom 4: 10.6x12
Loft: 14.5x12
Local Schools
High School: George Jenkins High
Middle School: Sleepy Hill Middle
Elementary School: R. Bruce Wagner Elem
Listed By / Shown By
Listed By
Agency Name: PULTE REALTY OF WEST FLORIDA LLC
Agency Contact: 813-696-3050
Shown By
Agent Name: Kelly Tanner
Agent Phone: (813) 602-6562
Agency Title: Florida Executive Realty

Estimate Your Payment
Estimated Payment
$ 1,211.18 per month $846.49 Principal & Interest $253.75 Property Tax $110.94 Homeowner's Insurance
5514 Freesia Drive | MLS# TB8536236
This single family home located at 5514 Freesia Drive , Lakeland, FL 33811 is currently listed for sale with an asking price of $380,350. This property was built in 2026 and has 4 bedrooms and 3 full baths with 2203 sq. ft. Freesia Drive is located in the HAWTHORNE subdivision. Search HAWTHORNE real estate on kelly.floridaexecutiverealty.com today.