
BEDS4
BATHS3 full
SQUARE FEET2,467
MLS#A4703474
STATUSActive
PROPERTY TYPEResidential - Single Family
SUBDIVISIONAUTUMN CHASE
Property Description
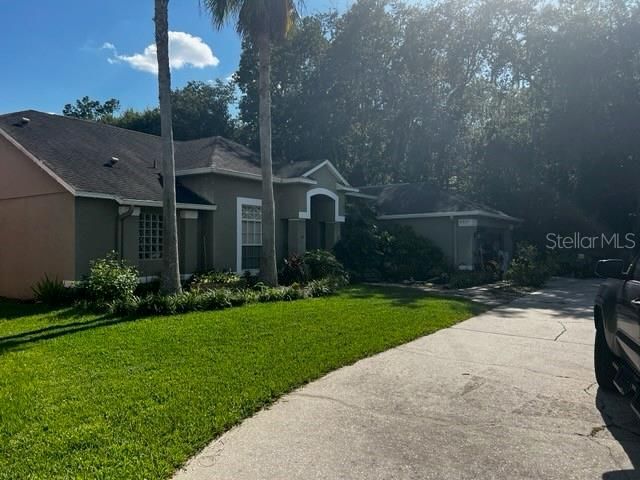
Don't miss this spacious 4-bedroom, 3-bath home situated on a private conservation and water-view lot in the established Autumn Chase subdivision. A long 150-foot driveway provides additional privacy and an impressive approach to the home.The interior offers a versatile three-way split floor plan with formal living and dining rooms, plus an open kitchen and family room combination. The oversized primary bedroom includes its own sitting area, creating additional space for a home office, reading area, or private retreat.Enjoy the peaceful setting from the large screened porch offering more than 420 square feet of outdoor living space, overlooking the conservation and water beyond.With plenty of living space, a private setting, and a desirable floor plan, this home offers a great opportunity to make it your own. Don't miss this chance!
Property Features
Property Type: Residential - Single Family
Cooling: Central Air
Fenced: Yes
Garage: 2 car attached
Heating: Central
Home Style: Ranch
Lot Size: 0.29 Acres
Roof Type: Shingle
Stories: 1.0
Taxes: $5,705
Year Built: 2001
Amenities
Ceiling Fans(s)
Eat-in Kitchen
Kitchen/Family Room Combo
Solid Surface Counters
Split Bedroom
Walk-In Closet(s)
Window Treatments
Lighting
Rain Gutters
Sidewalk
Sliding Doors
Feature Descriptions
Additional Rooms: Family Room, Formal Dining Room Separate, Formal Living Room Separate, Inside Utility
Appliances: Dishwasher, Disposal, Dryer, Electric Water Heater, Range, Refrigerator
Days on Site: 6
Directions: From Ronald Regan go south on Hester, to right on Autumn Chase Blvd, to number 5781.
Exterior: Block, Stucco
Fencing: Fenced
Flood Zone Code: X
Flooring: Carpet, Ceramic Tile
Foundation: Slab
Garage Dimensions: 22x24
HOA Fee: 400/ Annually
HOA Y/N: Yes
Home Warranty Y/N: No
Listing Terms: Cash, Conventional, VA Loan
Lot: Conservation Area, Corner Lot, Irregular Lot, Paved
Lot Dimensions: 0.29
Other Equipment: Irrigation Equipment
Ownership: Fee Simple
Patio/Porch: Screened
Pets Allowed: Yes
Property Attached Y/N: No
Property Sub-Type: Single Family Residence
Security: Fire Alarm, Security System, Smoke Detector(s)
Sewer: Public Sewer
Showing Instructions: ShowingTime
Special Sale Provisions: None
Utilities: BB/HS Internet Available, Cable Available, Electricity Available, Public
Water: Private
Water Access Y/N: No
Water View: Pond
Windows: Blinds
Zoning: R-1A
Room Sizes
Family Room: 20x16
Living Room: 15x11
Dining Room: 15x11
Kitchen: 21x13
Primary Bedroom: 26x13
Bedroom 2: 15x10
Bedroom 3: 14x10
Bedroom 4: 11x10
Listed By / Shown By
Listed By
Agency Name: REALTY ONE GROUP MVP
Agency Contact: 800-896-8790
Shown By
Agent Name: Kelly Tanner
Agent Phone: (813) 602-6562
Agency Title: Florida Executive Realty

Estimate Your Payment
Estimated Payment
$ 1,859.89 per month $1,224.06 Principal & Interest $475.42 Property Tax $160.42 Homeowner's Insurance
5781 Autumn Chase Circle | MLS# A4703474
This single family home located at 5781 Autumn Chase Circle , Sanford, FL 32773 is currently listed for sale with an asking price of $550,000. This property was built in 2001 and has 4 bedrooms and 3 full baths with 2467 sq. ft. Autumn Chase Circle is located in the AUTUMN CHASE subdivision. Search AUTUMN CHASE real estate on kelly.floridaexecutiverealty.com today.