
BEDS2
BATHS2 full
SQUARE FEET948
MLS#A4703183
STATUSActive
PROPERTY TYPEResidential - Condominium
SUBDIVISIONHARBOR PINES
Property Description
Discover effortless Florida living in this beautifully updated 2-bedroom, 2-bath condo featuring a desirable split floor plan and bright open-concept layout-perfect for both relaxing and entertaining. Unwind on your private screened lanai, ideal for morning coffee or evening breezes. This maintenance-free community offers an impressive array of amenities including a heated pool, fitness center, clubhouse, and tennis courts, while covering essentials like cable, internet, water, sewer, trash, pest control, landscaping, lawn care, and on-site management-giving you truly worry-free living. UPDATED ELECTRICAL and components. Located in highly sought-after West Bradenton, you're just minutes from IMG Academy, Detwiler's Farm Market, Sarasota-Bradenton International Airport, and the stunning Gulf beaches, along with endless options for dining, shopping, and entertainment. Whether you're seeking a full-time residence or seasonal retreat, this condo delivers comfort, convenience, and the best of Florida's Gulf Coast lifestyle.
Property Features
Property Type: Residential - Condominium
Cooling: Central Air
Heating: Central, Electric
Lot Size: 2.50 Acres
Roof Type: Shingle
Stories: 1.0
Taxes: $1,762
Year Built: 1985
Amenities
Built-in Features
Ceiling Fans(s)
Eat-in Kitchen
Kitchen/Family Room Combo
Open Floorplan
Primary Bedroom Main Floor
Split Bedroom
Thermostat
Balcony
Lighting
Private Entrance
Sidewalk
Sliding Doors
Storage
Feature Descriptions
Appliances: Cooktop, Dishwasher, Disposal, Dryer, Electric Water Heater, Exhaust Fan, Ice Maker, Refrigerator, Washer
Community Features: Clubhouse, Community Mailbox, Fitness Center, Pool, Tennis Court(s)
Days on Site: 2
Directions: From US 41 take Bayshore Gardens Parkway West and head 1.3 miles. At the traffic light turn right onto 34th Street West. Turn right after .3 miles into Harbor Pines.
Exterior: Block, HardiPlank Type
Flood Zone Code: X
Flooring: Carpet, Luxury Vinyl
Foundation: Slab
HOA Fee: 570/ Monthly
HOA Y/N: Yes
Home Warranty Y/N: No
Listing Terms: Cash, Conventional
Lot Dimensions: 2.5
Number of Pets: 1
Other Equipment: Private Entrance
Ownership: Condominium
Parking: Assigned, Circular Driveway, Guest, Open, Reserved
Parking Notes: Assigned, Circular Driveway, Guest, Open, Reserved
Patio/Porch: Rear Porch, Screened
Pets Allowed: Yes
Pets Restrictions: Owners are allowed one pet, cat or dog, that is 35lbs or less/18inch to the shoulder. Verify with HOA.
Pets Size: Small (16-35 Lbs.)
Pets Weight (Max): 40
Property Attached Y/N: No
Property Sub-Type: Condominium
Sewer: Public Sewer
Showing Instructions: Lockbox, Lock Box Coded, ShowingTime
Special Sale Provisions: None
Utilities: Cable Connected, Electricity Connected, Sewer Connected, Water Connected
Vegetation: Mature Landscaping, Oak Trees, Trees/Landscaped
Water: Public
Water Access Y/N: No
Zoning: PDR
Room Sizes
Primary Bedroom: 14x12
Living Room: 12x24
Kitchen: 13x12
Bedroom 2: 9x14
Local Schools
High School: Bayshore High
Middle School: Electa Arcotte Lee Magnet
Elementary School: Bayshore Elementary
Listed By / Shown By
Listed By
Agency Name: COLDWELL BANKER REALTY
Agency Contact: 941-388-3966
Shown By
Agent Name: Kelly Tanner
Agent Phone: (813) 602-6562
Agency Title: Florida Executive Realty

Estimate Your Payment
Estimated Payment
$ 506.80 per month $318.26 Principal & Interest $146.83 Property Tax $41.71 Homeowner's Insurance
6033 34th Street W, Unit 26 | MLS# A4703183
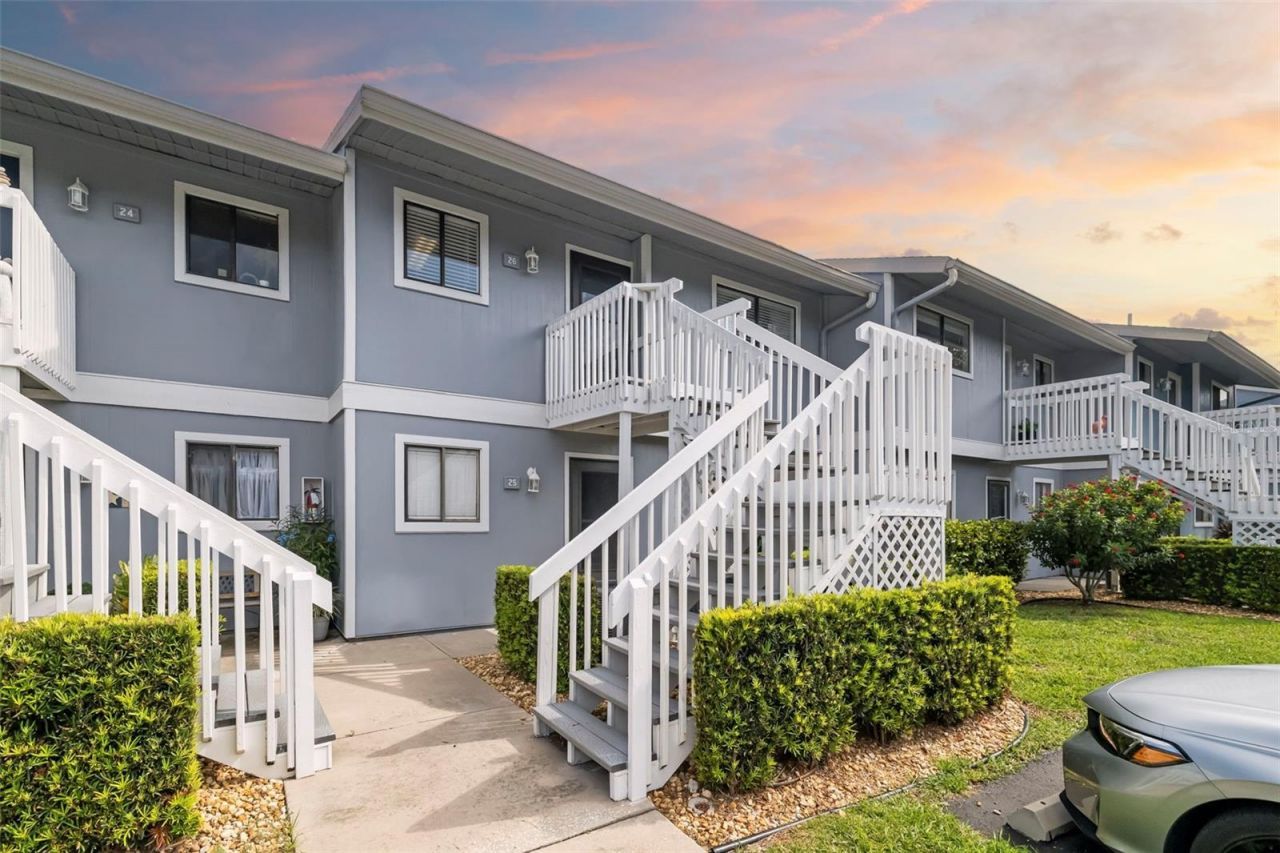
This condo located at 6033 34th Street W, Unit 26, Bradenton, FL 34210 is currently listed for sale with an asking price of $143,000. This property was built in 1985 and has 2 bedrooms and 2 full baths with 948 sq. ft. 34th Street W, Unit 26 is located in the HARBOR PINES subdivision. Search HARBOR PINES real estate on kelly.floridaexecutiverealty.com today.