
BEDS3
BATHS2 full 1 partial
SQUARE FEET1,379
MLS#O6434143
STATUSActive
PROPERTY TYPEResidential - Townhouse
SUBDIVISIONREEVES PLACE
Property Description
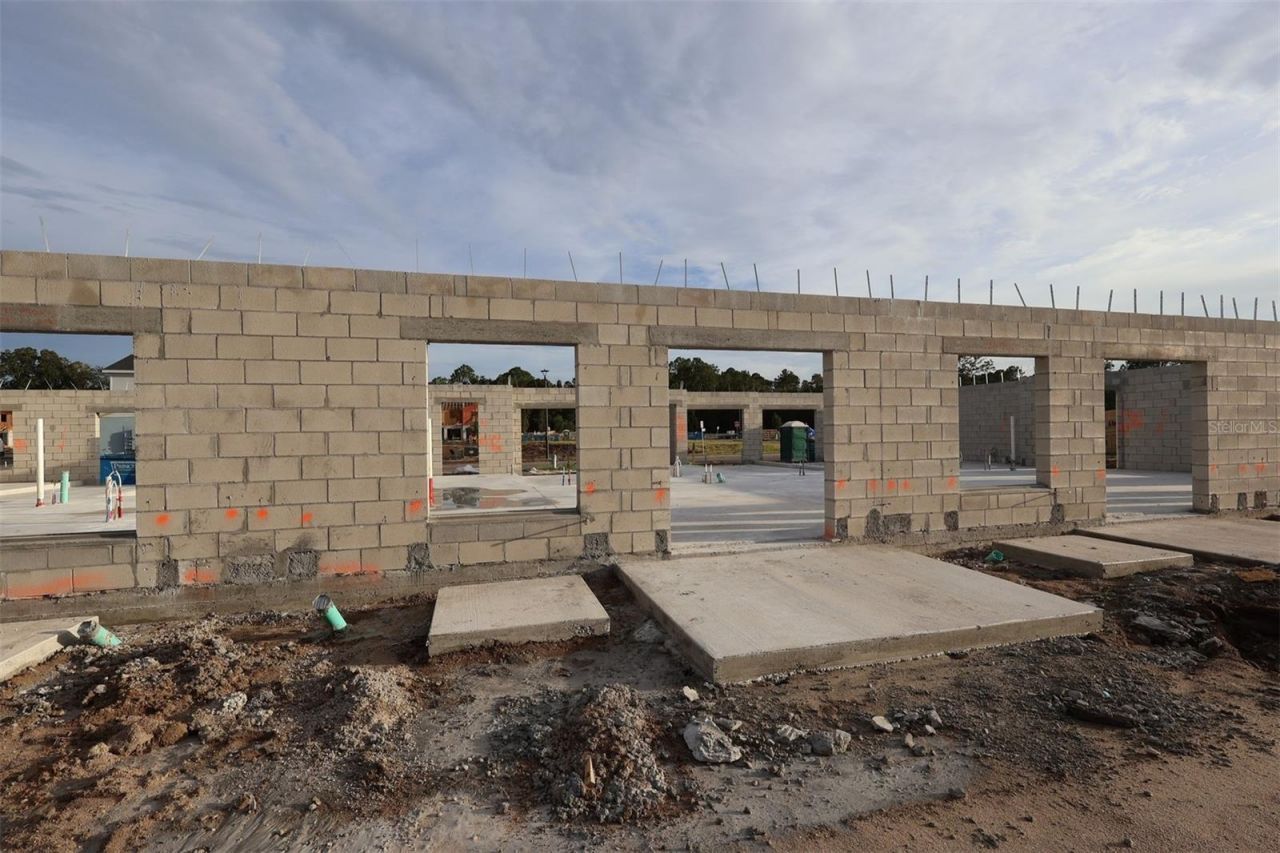
Under Construction. Welcome to 6067 Fellow Wagon Way in Orlando, Florida: a stunning new construction townhome built by M/I Homes. This 2-story home offers 1,379 square feet of thoughtfully designed living space, featuring 3 bedrooms, 2.5 bathrooms, and a loft.Step inside to discover an open-concept living space that creates a seamless flow between the kitchen, dining, and living areas. A convenient half bathroom serves the main living area for added functionality. The owner's bedroom features a private en-suite bathroom with a double-sink vanity and walk-in closet, providing a comfortable retreat at the end of the day. Additional bedrooms offer ample space for family, guests, or a home office, each complemented by well-appointed bathrooms. The lanai extends your living space outdoors, offering a perfect setting for relaxation and entertaining in the Florida sunshine.The quality of design is evident throughout, with clean lines, functional layouts, and carefully selected finishes that elevate everyday living. This home is ideally situated near parks and within a welcoming neighborhood, making it a wonderful place to call home.
Property Features
Property Type: Residential - Townhouse
Cooling: Central Air, Attic Fan
Garage: 1 car attached
Heating: Central
Lot Size: 0.05 Acres
Roof Type: Shingle
Stories: 2.0
Taxes: $4,665
Year Built: 2026
Amenities
Crown Molding
Eat-in Kitchen
Kitchen/Family Room Combo
Open Floorplan
PrimaryBedroom Upstairs
Split Bedroom
Thermostat
Walk-In Closet(s)
Sidewalk
Sliding Doors
Feature Descriptions
Additional Rooms: Inside Utility, Loft
Appliances: Dishwasher, Disposal, Dryer, Microwave, Range, Refrigerator, Washer
Association Amenities: Basketball Court, Clubhouse, Playground, Pool, Trail(s)
Builder: M/I Homes
Community Features: Community Mailbox, Dog Park, Playground, Sidewalks
Days on Site: 4
Directions: From I-4 Take exit 65 W for Osceola Pkwy and turn right onto W Buena Vista Drive (signs for Blizzard Beach/Mini Golf/Coronado Springs/Florida's Turnpike). Turn left onto Western Way. Continue onto Flemmings Rd: Encore at Ovation will be on your left.From
Exterior: Stucco
Flood Zone Code: X
Flooring: Carpet, Ceramic Tile
Foundation: Slab
Garage Dimensions: 10x19
HOA Fee: 175/ Monthly
HOA Y/N: Yes
Home Warranty Y/N: No
Listing Terms: Cash, Conventional, FHA, VA Loan
Lot: Landscaped, Sidewalk, Paved
Lot Dimensions: 0.05
Model: Santa Rosa - CS
Ownership: Fee Simple
Parking: Driveway, Garage Door Opener
Parking Notes: Driveway, Garage Door Opener
Pets Allowed: Yes
Property Attached Y/N: No
Property Sub-Type: Townhouse
Sewer: Public Sewer
Showing Instructions: Call Seller Direct, ShowingTime
Special Sale Provisions: None
Utilities: Electricity Available
Water: Public
Water Access Y/N: No
Zoning: PD
Room Sizes
Kitchen: 10x11
Living Room: 19x12
Loft: 6x8
Primary Bedroom: 12x14
Primary Bathroom: 8x8
Bedroom 2: 9x11
Bedroom 3: 9x11
Laundry: 2x5
Local Schools
High School: Colonial High
Middle School: Liberty Middle
Elementary School: Deerwood Elem (Orange Cty)
Listed By / Shown By
Listed By
Agency Name: KELLER WILLIAMS ADVANTAGE REALTY
Agency Contact: murraycoleman@kw.com
Shown By
Agent Name: Kelly Tanner
Agent Phone: (813) 602-6562
Agency Title: Florida Executive Realty

Estimate Your Payment
Estimated Payment
$ 1,395.62 per month $890.20 Principal & Interest $388.75 Property Tax $116.66 Homeowner's Insurance
6067 Fellow Wagon Way | MLS# O6434143
This townhouse located at 6067 Fellow Wagon Way , Orlando, FL 32822 is currently listed for sale with an asking price of $399,990. This property was built in 2026 and has 3 bedrooms and 2 full and 1 partial baths with 1379 sq. ft. Fellow Wagon Way is located in the REEVES PLACE subdivision. Search REEVES PLACE real estate on kelly.floridaexecutiverealty.com today.