
BEDS4
BATHS2 full
SQUARE FEET2,016
MLS#TB8539202
STATUSActive
PROPERTY TYPEResidential - Single Family
SUBDIVISIONCITRUS SPGS
Property Description
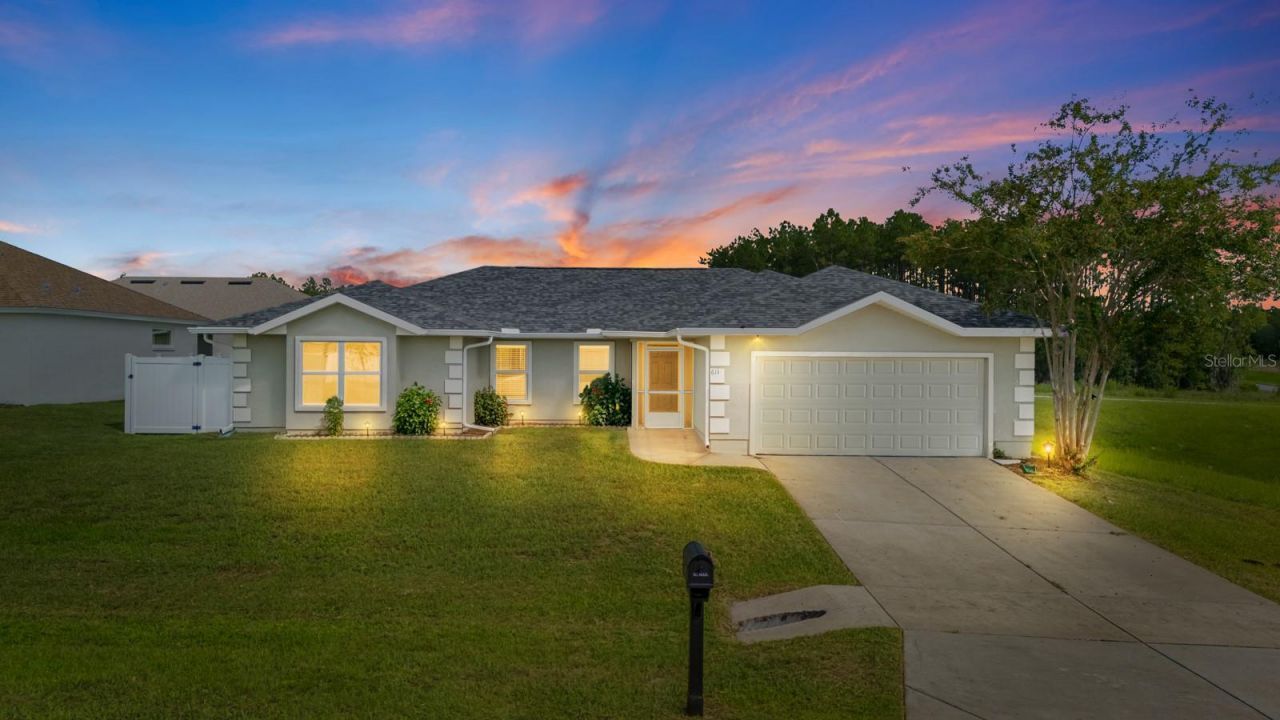
Welcome home! From the moment you arrive, you will notice the exceptional care given to this property, starting with a brand-new roof and a beautiful vinyl privacy fence installed in August 2024. Inside, the home shines like new thanks to fresh interior paint applied throughout the entire house in 2025. Step across the brand-new dining room flooring or sink your feet into the highly upgraded, plush new carpeting installed in 2025, which features premium waterproof padding underneath for ultimate durability and comfort.The heart of the home features a spacious kitchen fully equipped with a newer dishwasher, stove, and refrigerator (all new in 2024), plus a deep-basin kitchen sink added in 2025. Retreat to the private primary suite, fully optimized for comfort with 2025 blackout curtains, a new custom LED closet light unit, and a luxurious new rain head shower installation. Both bathrooms have been elevated with high-tech Bluetooth exhaust fans installed in 2025, allowing you to stream your favorite music effortlessly. Smart thermostat install 2025.The two-car garage features a brand-new garage door motor and assembly (2025), and the HVAC system serviced 2026. This home is ready for its next owners, schedule your showing today!
Property Features
Property Type: Residential - Single Family
Cooling: Central Air
Fenced: Yes
Garage: 2 car attached
Heating: Central
Lot Size: 0.18 Acres
Roof Type: Shingle
Stories: 1.0
Taxes: $62
Year Built: 2008
Amenities
Ceiling Fans(s)
Open Floorplan
Primary Bedroom Main Floor
Split Bedroom
Thermostat
Vaulted Ceiling(s)
Walk-In Closet(s)
Window Treatments
None
Feature Descriptions
Appliances: Dishwasher, Disposal, Electric Water Heater, Exhaust Fan, Microwave, Range, Refrigerator
Days on Site: 9
Directions: Take US-41 to W Country Club Blvd. Turn left onto Travis Drive N. Turn right onto W Walkertown Dr. The home sits on the corner of Walkertown and Travis.
Exterior: Stucco
Fencing: Vinyl
Flood Zone Code: X
Flooring: Carpet, Tile, Vinyl
Foundation: Slab
HOA Y/N: Yes
Home Warranty Y/N: No
Listing Terms: Cash, Conventional, FHA, USDA Loan, VA Loan
Lot Dimensions: 0.18
Other Equipment: None
Ownership: Fee Simple
Pets Allowed: Yes
Property Attached Y/N: No
Property Sub-Type: Single Family Residence
Sewer: Public Sewer
Showing Instructions: Combination Lock Box
Special Sale Provisions: None
Utilities: Public
Water: Public
Water Access Y/N: No
Zoning: PDR
Room Sizes
Primary Bedroom: 17.11x19.1
Bedroom 2: 14.8x11.1
Bedroom 3: 14.11x13.8
Bedroom 4: 13.5x11.4
Bathroom 2: 13.5x5.3
Living Room: 18.11x17.4
Dining Room: 13.4x12.4
Kitchen: 12.3x10.2
Balcony/Porch/Lanai: 13x9.11
Listed By / Shown By
Listed By
Agency Name: M SIX REALTY POWERED BY SELLSTATE
Agency Contact: MSIXREALTY@GMAIL.COM
Shown By
Agent Name: Kelly Tanner
Agent Phone: (813) 602-6562
Agency Title: Florida Executive Realty

Estimate Your Payment
Estimated Payment
$ 747.75 per month $656.54 Principal & Interest $5.17 Property Tax $86.04 Homeowner's Insurance
611 W Walkertown Drive | MLS# TB8539202
This single family home located at 611 W Walkertown Drive, Citrus Springs, FL 34434 is currently listed for sale with an asking price of $295,000. This property was built in 2008 and has 4 bedrooms and 2 full baths with 2016 sq. ft. W Walkertown Drive is located in the CITRUS SPGS subdivision. Search CITRUS SPGS real estate on kelly.floridaexecutiverealty.com today.