
BEDS5
BATHS3 full 1 partial
SQUARE FEET2,940
MLS#G5116704
STATUSActive
PROPERTY TYPEResidential - Single Family
SUBDIVISIONCRESTRIDGE AT ESTATES
Property Description
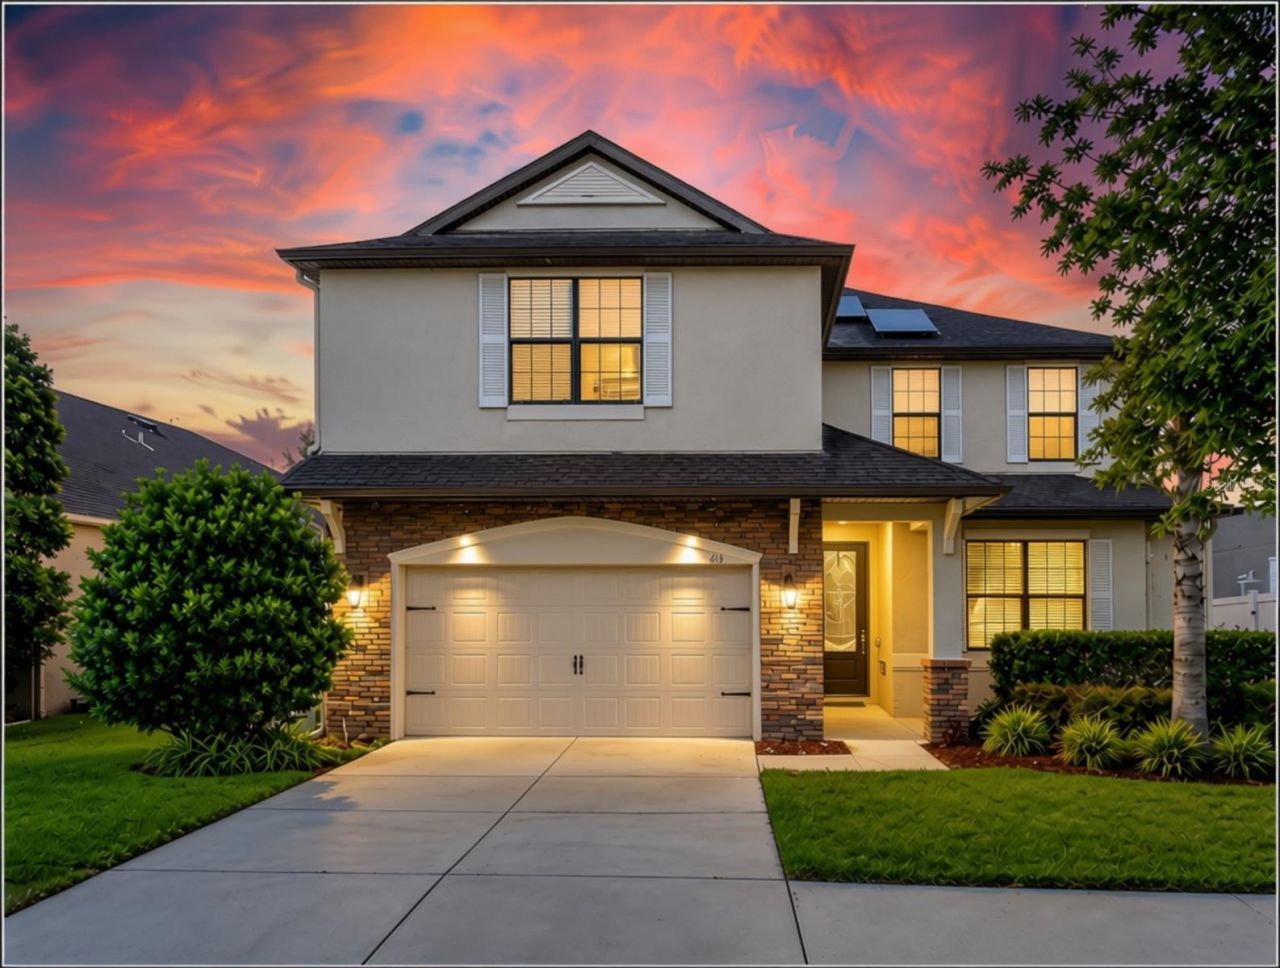
This five-bedroom, three-bath Groveland home offers 2,940 square feet and two primary suites-one downstairs and one upstairs-making it a smart setup for multigenerational living, guests or anyone who wants more flexibility. Four bedrooms are upstairs along with a large loft that works nicely as a playroom, office or second living area. The bedrooms are oversized, the closets are walk-ins, and the spacious kitchen has plenty of counter space plus a pantry. Fresh interior paint, a fully fenced backyard and a two-car garage round out the home. Located in the Estates at Cherry Lake near Cherry Lake Preparatory Academy and 40-acre Cherry Lake Park, with playgrounds, basketball, picnic areas, an event lawn and additional recreational improvements planned. Built in 2017, this is a lot of house in one of Groveland's growing communities.
Property Features
Property Type: Residential - Single Family
Cooling: Central Air
Fenced: Yes
Garage: 2 car attached
Heating: Heat Pump
Lot Size: 0.16 Acres
Roof Type: Shingle
Stories: 2.0
Taxes: $5,304
Year Built: 2017
Amenities
Ceiling Fans(s)
High Ceilings
Living Room/Dining Room Combo
Open Floorplan
PrimaryBedroom Upstairs
Thermostat
Walk-In Closet(s)
Window Treatments
Private Mailbox
Private Yard
Rain Gutters
Sidewalk
Sliding Doors
Feature Descriptions
Appliances: Dishwasher, Dryer, Refrigerator, Washer
Days on Site: 2
Directions: From Clermont, take US-27 North. Turn left onto CR-565A, right onto Jalarmy Road, left onto Cherry Lake Road, and right onto Wilson Lake Parkway. Turn right onto Aspen View Circle, left onto Delta Avenue, then left onto Silverthorn Place. Home will be on
Exterior: Block, Stucco
Fencing: Fenced, Vinyl
Flood Zone Code: X
Flooring: Carpet, Tile
Foundation: Slab
HOA Fee: 176/ Quarterly
HOA Y/N: Yes
Home Warranty Y/N: No
Listing Terms: Cash, Conventional, FHA, VA Loan
Lot: Landscaped, Private, Sidewalk, Paved
Lot Dimensions: 0.16
Other Equipment: Private Yard
Ownership: Fee Simple
Parking: Garage Door Opener
Parking Notes: Garage Door Opener
Patio/Porch: Rear Porch
Pets Allowed: Yes
Property Attached Y/N: No
Property Sub-Type: Single Family Residence
Sewer: Public Sewer
Showing Instructions: Lockbox
Special Sale Provisions: None
Utilities: Cable Connected, Electricity Connected
Vegetation: Mature Landscaping
Water: Public
Water Access Y/N: No
Windows: Double Pane Windows, Window Treatments
Zoning: R
Room Sizes
Primary Bedroom: 19x12
Bedroom 2: 15x12
Bedroom 3: 16x14
Bedroom 4: 14x12
Bedroom 5: 15x15
Local Schools
High School: South Lake High
Middle School: Gray Middle
Elementary School: Groveland Elem
Listed By / Shown By
Listed By
Agency Name: OPTIMA ONE REALTY, INC.
Agency Contact: 352-243-6784
Shown By
Agent Name: Kelly Tanner
Agent Phone: (813) 602-6562
Agency Title: Florida Executive Realty

Estimate Your Payment
Estimated Payment
$ 1,612.51 per month $1,034.89 Principal & Interest $442.00 Property Tax $135.63 Homeowner's Insurance
612 Silverthorn Place | MLS# G5116704
This single family home located at 612 Silverthorn Place, Groveland, FL 34736 is currently listed for sale with an asking price of $465,000. This property was built in 2017 and has 5 bedrooms and 3 full and 1 partial baths with 2940 sq. ft. Silverthorn Place is located in the CRESTRIDGE AT ESTATES subdivision. Search CRESTRIDGE AT ESTATES real estate on kelly.floridaexecutiverealty.com today.