
BEDS4
BATHS2 full
SQUARE FEET1,834
MLS#TB8541209
STATUSActive
PROPERTY TYPEResidential - Single Family
SUBDIVISIONCHRISTINA WOODS
Property Description
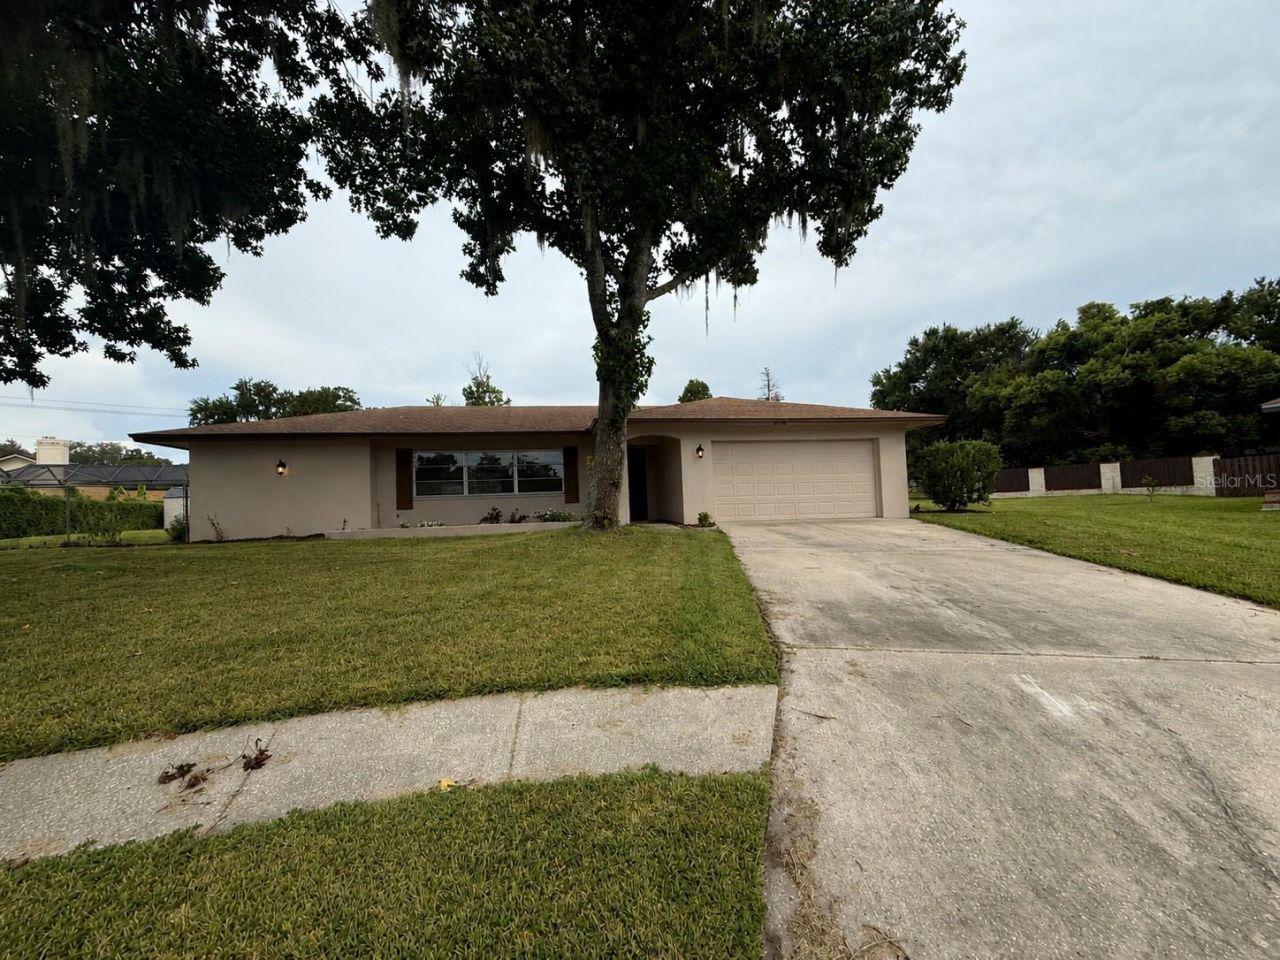
Welcome to Lakeland's Christina Woods Community! Pool Home situated on over a 1/3 acre fully fenced lot! This 4-bedroom, 2-bath home with 1834 square feet has a flexible floor plan featuring a living and dining room combination at the entry (with luxury wood look vinyl throughout!). The kitchen is directly off this space - perfect for entertaining and includes ample cabinet and counter space and a convenient window that opens up to the screened lanai with bar seating. Sliding doors from the dining room and family room give access to the screened lanai and pool providing a great space to relax, entertain and enjoy Florida living. All bedrooms can be found off the family room with the secondary bedrooms sharing a full bathroom. The primary suite offers dual vanities, step in shower, walk in closet and another access point to the backyard through sliding doors. Conveniently located near I-4, shopping, dining and everyday conveniences. It's good to be home.
Property Features
Property Type: Residential - Single Family
Cooling: Central Air
Fenced: Yes
Garage: 2 car attached
Heating: Central
Lot Size: 0.40 Acres
Roof Type: Shingle
Stories: 1.0
Taxes: $4,617
Year Built: 1974
Amenities
Ceiling Fans(s)
Solid Surface Counters
Thermostat
Walk-In Closet(s)
Sidewalk
Sliding Doors
Storage
Feature Descriptions
Appliances: None
Days on Site: 2
Directions: From I-4E take exit 27 onto Polk Pkwy E. Take exit 4 onto Waring Rd. Turn right onto Waring Rd. At roundabout take second exit onto Waring Rd. Turn left onto W pipkin Rd. Turn right onto Lunn Rd. Turn left onto Ewell Rd. Turn right onto Christina Pkwy. Tu
Exterior: Stucco
Fencing: Chain Link
Flood Zone Code: X
Flooring: Vinyl, Wood
Foundation: Slab
Garage Dimensions: 20x20
HOA Fee: 200/ Annually
HOA Y/N: Yes
Home Warranty Y/N: No
Lot: In County, Sidewalk, Paved
Lot Dimensions: 0.4
Other Structures: Shed(s)
Ownership: Fee Simple
Parking: Driveway
Parking Notes: Driveway
Patio/Porch: Covered, Patio, Screened
Pets Allowed: Yes
Pets Restrictions: Seller not aware of restrictions, covenants, HOA, etc. It is the responsibility of the buyer to verify all of this information to their satisfaction. No seller disclosures avail. All measurements are estimates. Buyers due diligence is required/advised.
Pool: In Ground
Property Attached Y/N: No
Property Sub-Type: Single Family Residence
Sewer: Public Sewer
Showing Instructions: Combination Lock Box, See Remarks, ShowingTime
Special Sale Provisions: None
Swimming Pool: Yes
Utilities: BB/HS Internet Available, Cable Available, Electricity Available, Public, Sewer Available, Water Available
Vegetation: Trees/Landscaped
Water: Public
Water Access Y/N: No
Zoning: PUD
Room Sizes
Kitchen: 12x11
Living Room: 18x14
Family Room: 18x12
Primary Bedroom: 15x11
Local Schools
High School: George Jenkins High
Middle School: Lakeland Highlands Middl
Elementary School: Scott Lake Elem
Listed By / Shown By
Listed By
Agency Name: CARTER COMPANY REALTORS
Agency Contact: 813-661-4700
Shown By
Agent Name: Kelly Tanner
Agent Phone: (813) 602-6562
Agency Title: Florida Executive Realty

Estimate Your Payment
Estimated Payment
$ 1,303.54 per month $812.33 Principal & Interest $384.75 Property Tax $106.46 Homeowner's Insurance
6234 Elm Square E | MLS# TB8541209
This single family home located at 6234 Elm Square E, Lakeland, FL 33813 is currently listed for sale with an asking price of $365,000. This property was built in 1974 and has 4 bedrooms and 2 full baths with 1834 sq. ft. Elm Square E is located in the CHRISTINA WOODS subdivision. Search CHRISTINA WOODS real estate on kelly.floridaexecutiverealty.com today.