
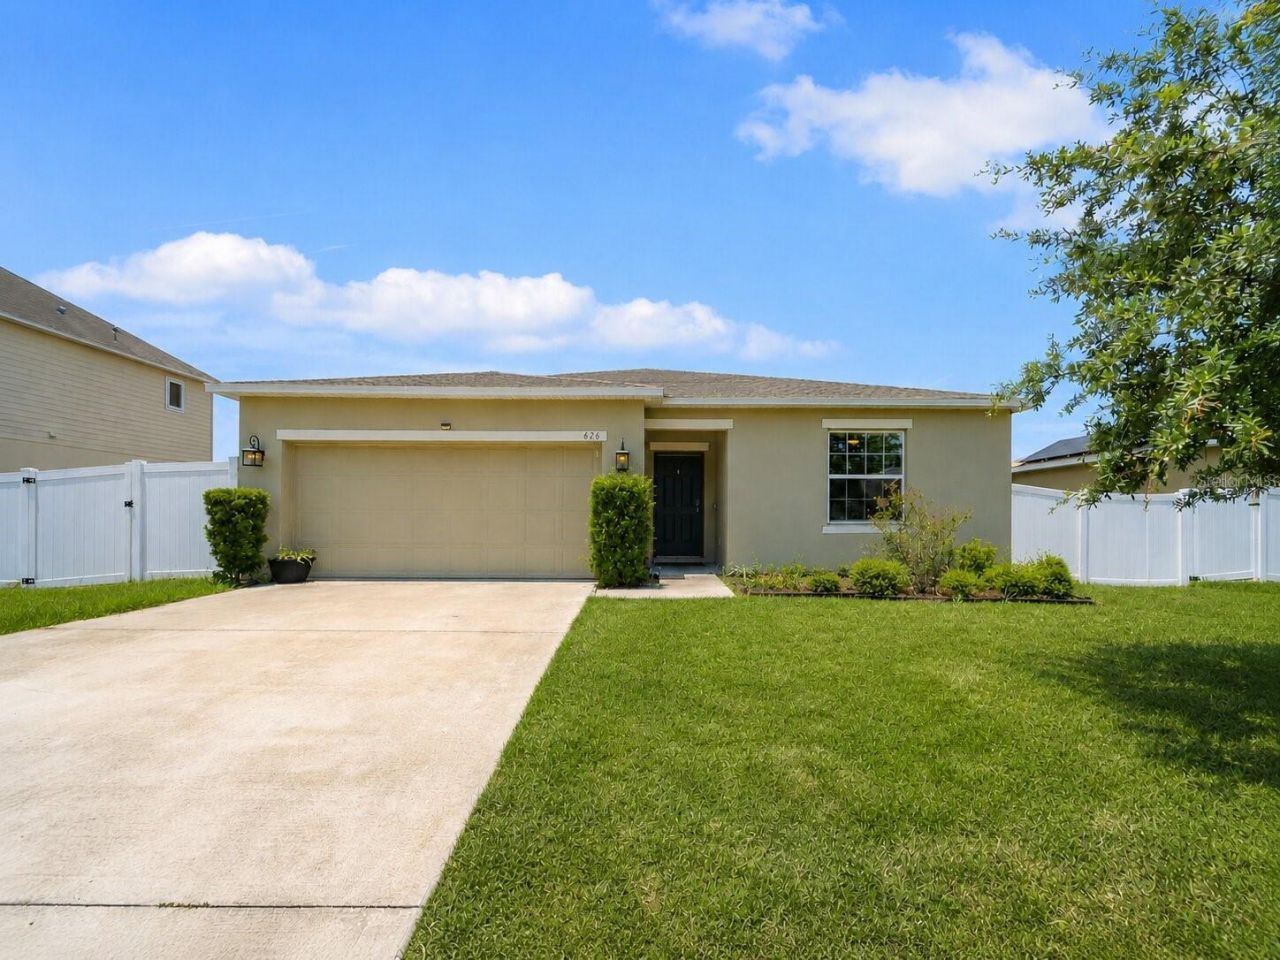
BEDS3
BATHS2 full
SQUARE FEET1,445
MLS#O6433481
STATUSActive
PROPERTY TYPEResidential - Single Family
SUBDIVISIONPOINCIANA NBRHD 06 VILLAGE 07
Property Description
Welcome to this charming 3-bedroom, 2-bath block home in Poinciana Village, featuring an open floor plan with porcelain tile throughout the main living areas and carpet in the bedrooms. The kitchen offers stainless steel appliances, 36-inch cabinetry, granite countertops, and a convenient breakfast bar overlooking the spacious, light-filled living area. Sliding glass doors lead to a covered 10' x 12' porch, ideal for relaxing, entertaining, or enjoying the Florida lifestyle. The primary suite features a private bath with dual sinks and a separate walk-in shower, while two additional bedrooms offer flexibility for guests, a home office, or hobby space. Conveniently located near schools, shopping, dining, and major roadways, the HOA also includes cable and internet for added value. Competitively priced, this home offers an excellent opportunity to make it your own.
Property Features
Property Type: Residential - Single Family
Cooling: Central Air
Fenced: Yes
Garage: 2 car attached
Heating: Central
Home Style: Contemporary
Lot Size: 0.16 Acres
Roof Type: Shingle
Stories: 1.0
Taxes: $3,554
Year Built: 2020
Amenities
Ceiling Fans(s)
Eat-in Kitchen
Open Floorplan
Primary Bedroom Main Floor
Solid Surface Counters
Thermostat
Tray Ceiling(s)
Walk-In Closet(s)
Sidewalk
Feature Descriptions
Appliances: Dishwasher, Disposal, Dryer, Electric Water Heater, Microwave, Range, Refrigerator, Washer
Community Features: Deed Restrictions, Fitness Center, Park, Playground, Pool, Tennis Court(s)
Days on Site: 6
Directions: Poinciana Pkwy to Bayberry to Allegheny to Greenfield to Gila and subject house.
Energy Efficient: HVAC, Insulation, Lighting, Thermostat
Exterior: Block, Stucco
Fencing: Fenced, Vinyl
Flood Zone Code: X
Flooring: Carpet, Ceramic Tile
Foundation: Slab
HOA Fee: 95/ Monthly
HOA Y/N: Yes
Home Warranty Y/N: No
Listing Terms: Cash, Conventional, VA Loan
Lot: Sidewalk
Lot Dimensions: 0.16
Other Equipment: Irrigation Equipment
Ownership: Fee Simple
Patio/Porch: Patio
Pets Allowed: Yes
Pets Restrictions: See HOA documents for any restrictions.
Property Attached Y/N: No
Property Sub-Type: Single Family Residence
Sewer: Public Sewer
Showing Instructions: Appointment Only, ShowingTime
Special Sale Provisions: None
Utilities: BB/HS Internet Available, Cable Available
Vegetation: Trees/Landscaped
Water: Public
Water Access Y/N: No
Windows: Shades
Room Sizes
Primary Bedroom: 12x16
Bedroom 2: 12x10
Bedroom 3: 11x10
Great Room: 14x16
Kitchen: 11x7
Dining Room: 12x9
Laundry: 9x6
Listed By / Shown By
Listed By
Agency Name: EXP REALTY LLC
Agency Contact: 888-883-8509
Shown By
Agent Name: Kelly Tanner
Agent Phone: (813) 602-6562
Agency Title: Florida Executive Realty

Estimate Your Payment
Estimated Payment
$ 900.28 per month $534.11 Principal & Interest $296.17 Property Tax $70.00 Homeowner's Insurance
626 Gila Drive | MLS# O6433481
This single family home located at 626 Gila Drive , Poinciana, FL 34759 is currently listed for sale with an asking price of $239,990. This property was built in 2020 and has 3 bedrooms and 2 full baths with 1445 sq. ft. Gila Drive is located in the POINCIANA NBRHD 06 VILLAGE 07 subdivision. Search POINCIANA NBRHD 06 VILLAGE 07 real estate on kelly.floridaexecutiverealty.com today.