
BEDS4
BATHS3 full
SQUARE FEET2,747
MLS#FC320345
STATUSActive
PROPERTY TYPEResidential - Single Family
SUBDIVISIONCOUNTRY CLUB/ORANGE PARK
Property Description
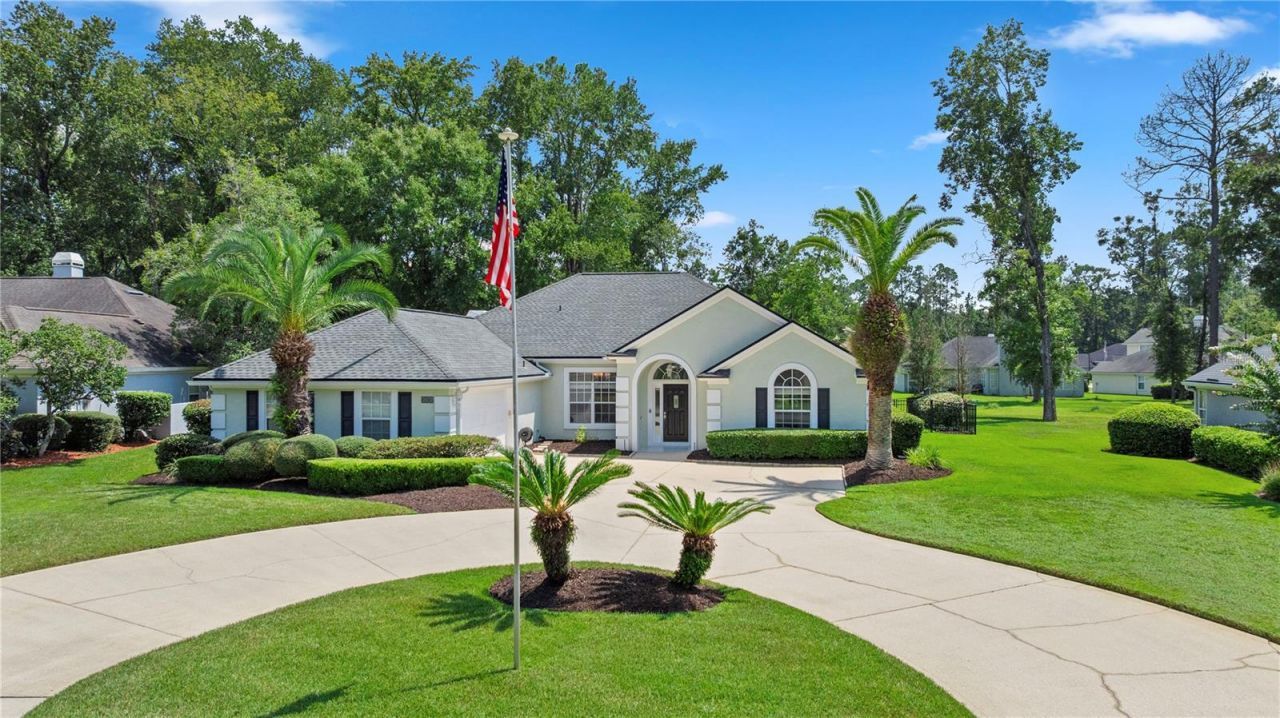
Virtually Staged. **POOL HOME**CUSTOM HOME**TONS OF MAJOR UPGRADES**2.25% assumable VA loan** This immaculately maintained 5 bed/3 bath home with a bonus room features a NEWER ROOF and a massive list of upgrades! Inside, the entire home is enhanced with stylish new LVP flooring, fresh paint, new trim, NEW CEILING FANS, new blinds, and new door hardware throughout. The UPDATED KITCHEN features BRAND NEW CABINETRY, a new microwave, dishwasher, sink, and faucet. Relax in the living room complete with built-in shelving, a NEW FIREPLACE, and updated LED recessed lighting. The spacious primary suite offers a soaring tray ceiling, dual vanities, an elegant jetted, soaking tub, a large walk-in shower, and 2 walk-in CUSTOM CLOSETS with BUILT-IN SHELVING. Enjoy completely UPDATED BATHROOMS and an UPGRADED LAUNDRY ROOM with new cabinets, a new sink, and a new quartz sink top. Outside, step into a private oasis in your FENCED BACKYARD featuring a HUGE screened-in lanai, in-ground pool, shade, and gorgeous landscaping! Don't miss this amazing gem!
Property Features
Property Type: Residential - Single Family
Cooling: Central Air
Fenced: Yes
Garage: 2 car attached
Heating: Central, Electric, Heat Pump
Home Style: Contemporary
Lot Size: 0.38 Acres
Roof Type: Shingle
Stories: 1.0
Taxes: $4,826
Year Built: 1996
Amenities
Built-in Features
Ceiling Fans(s)
Crown Molding
Eat-in Kitchen
High Ceilings
Kitchen/Family Room Combo
Split Bedroom
Tray Ceiling(s)
Walk-In Closet(s)
Other
Feature Descriptions
Additional Rooms: Formal Dining Room Separate, Formal Living Room Separate, Inside Utility, Interior In-Law Suite w/No Private Entry
Appliances: Dishwasher, Disposal, Dryer, Electric Water Heater, Microwave, Range, Refrigerator, Washer
Association Amenities: Clubhouse, Gated, Maintenance, Park, Pickleball Court(s), Playground, Pool, Tennis Court(s), Trail(s)
Community Features: Sidewalks
Days on Site: 5
Directions: From Blanding Blvd at Kingsley Ave proceed west on Loch Rane Blvd to Guard Gate. Continue on Loch Rane/Country Club Blvd to Round-about and take 2nd exit then L on Wyndham. Home on the right.
Exterior: Stucco, Frame
Fencing: Fenced
Fireplace: Living Room
Fireplace Y/N: Yes
Flood Zone Code: X
Flooring: Tile, Wood
Foundation: Slab
HOA Fee: 932/ Semi-Annually
HOA Y/N: Yes
Home Warranty Y/N: No
Listing Terms: Cash, Conventional, FHA, VA Loan
Lot: Cul-De-Sac
Lot Dimensions: 0.38
Ownership: Co-op
Parking: Circular Driveway
Parking Notes: Circular Driveway
Patio/Porch: Covered, Rear Porch, Screened
Pets Allowed: Yes
Pool: Heated, In Ground, Pool Sweep, Screen Enclosure
Property Attached Y/N: No
Property Sub-Type: Single Family Residence
Security: Gated Community
Sewer: Public Sewer
Showing Instructions: Supra Lock Box, See Remarks, ShowingTime
Special Sale Provisions: None
Swimming Pool: Yes
Utilities: Cable Available, Electricity Available, Sewer Available, Water Available
Vegetation: Trees/Landscaped
Water: Public
Water Access Y/N: No
Windows: Blinds
Zoning: PUD
Local Schools
High School: Oakleaf High School-CL
Middle School: Orange Park Junior High School-CL
Elementary School: S Bryan Jennings Elementary School-CL
Listed By / Shown By
Listed By
Agency Name: CHAD AND SANDY REAL ESTATE GRP
Agency Contact: 904-720-8411
Shown By
Agent Name: Kelly Tanner
Agent Phone: (813) 602-6562
Agency Title: Florida Executive Realty

Estimate Your Payment
Estimated Payment
$ 1,975.44 per month $1,390.98 Principal & Interest $402.17 Property Tax $182.29 Homeowner's Insurance
656 Wyndham Court | MLS# FC320345
This single family home located at 656 Wyndham Court, Orange Park, FL 32073 is currently listed for sale with an asking price of $625,000. This property was built in 1996 and has 4 bedrooms and 3 full baths with 2747 sq. ft. Wyndham Court is located in the COUNTRY CLUB/ORANGE PARK subdivision. Search COUNTRY CLUB/ORANGE PARK real estate on kelly.floridaexecutiverealty.com today.