
BEDS3
BATHS2 full
SQUARE FEET1,140
MLS#TB8540039
STATUSActive
PROPERTY TYPEResidential - Single Family
SUBDIVISIONWEST PORT
Property Description
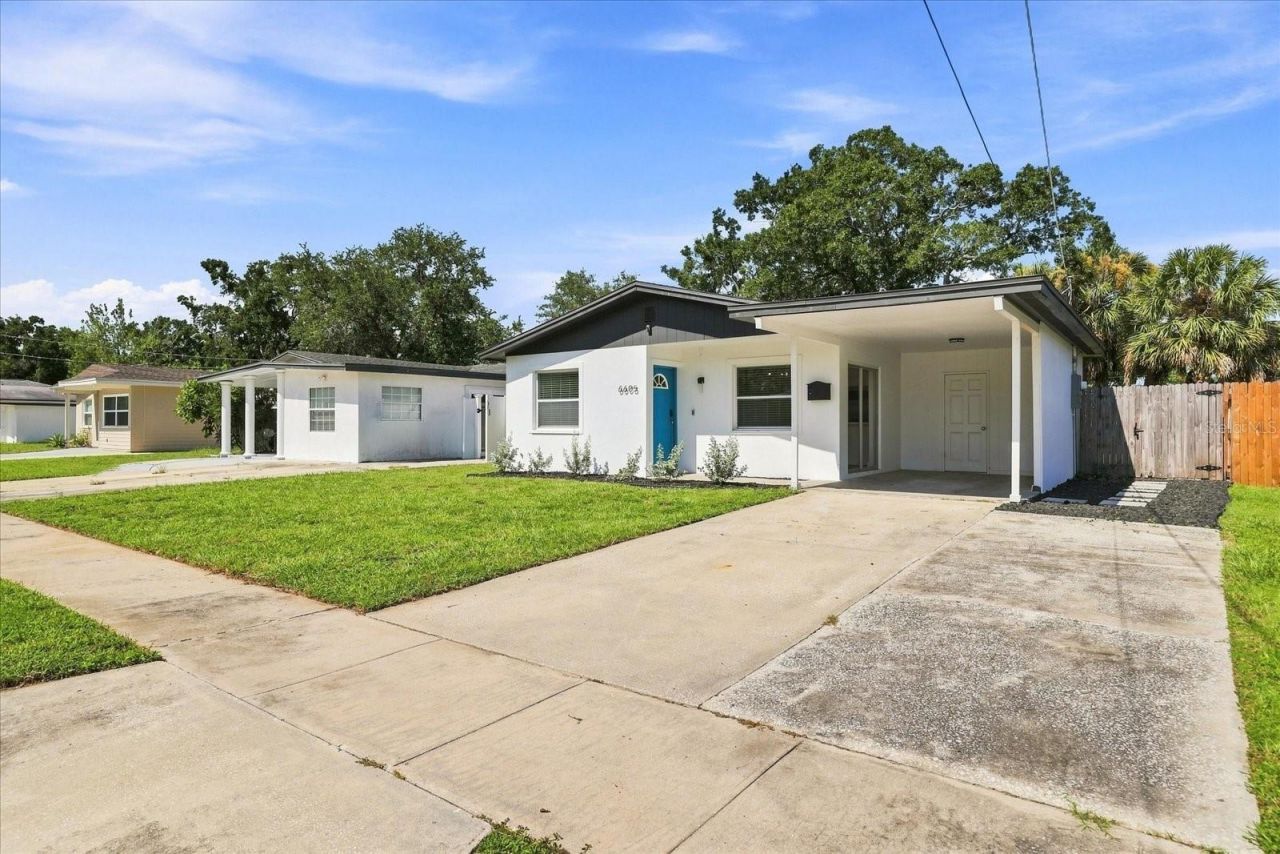
This light, bright, and well-maintained home is tucked away on a quiet dead-end street in South Tampa. Thoughtfully updated and move-in ready, this home features a remodeled kitchen, primary bathroom and second bath. The kitchen offers newer cabinets, quartz countertops, and refrigerator, dishwasher and range that were all replaced in 2025. Major improvements include a newer roof (2021), stucco (2021), double-pane windows (2021), A/C (2024) and hot water heater (2025). Both bathrooms were remodeled and feature newer vanities, tile, toilets, lighting and fixtures. Newer ceiling fans add comfort throughout. Outside, enjoy an oversized driveway with carport, plus a completely fenced backyard with a wood privacy fence. The backyard is ideal for relaxing or entertaining, featuring a spacious back deck constructed with durable composite boards and a convenient storage shed for yard tools. This home provides a great combination of location, updates, and outdoor space. Close to MacDill Air Force Base, downtown Tampa, boat ramps, parks and convenient to St. Petersburg as well.
Property Features
Property Type: Residential - Single Family
Cooling: Central Air
Fenced: Yes
Heating: Central, Electric
Lot Size: 0.11 Acres
Roof Type: Shingle
Stories: 1.0
Taxes: $6,334
Year Built: 1969
Amenities
Ceiling Fans(s)
Kitchen/Family Room Combo
Living Room/Dining Room Combo
Thermostat
Sliding Doors
Feature Descriptions
Appliances: Dishwasher, Disposal, Dryer, Electric Water Heater, Microwave, Range, Refrigerator, Washer
Days on Site: 5
Directions: Gandy Blvd. to South on Westshore Blvd. to Right on W. McCoy Street to Right on S. Mascotte Street
Exterior: Block, Stucco
Fencing: Wood
Flood Zone Code: AE
Flooring: Tile
Foundation: Slab
Home Warranty Y/N: No
Listing Terms: Cash, Conventional, FHA, VA Loan
Lot: Flood Insurance Required, Street Dead-End, Paved
Lot Dimensions: 0.11
Other Structures: Shed(s)
Ownership: Fee Simple
Patio/Porch: Deck, Front Porch
Pets Allowed: Yes
Property Attached Y/N: No
Property Sub-Type: Single Family Residence
Sewer: Public Sewer
Showing Instructions: Supra Lock Box, ShowingTime
Special Sale Provisions: None
Utilities: BB/HS Internet Available, Cable Connected, Electricity Connected, Phone Available, Sewer Connected, Water Connected
Water: Public
Water Access Y/N: No
Windows: Double Pane Windows
Zoning: RM-16
Room Sizes
Primary Bedroom: 13x13
Bedroom 1: 11x11
Bedroom 2: 10x12
Kitchen: 9x9
Living Room: 15x18
Listed By / Shown By
Listed By
Agency Name: RE/MAX ACTION FIRST OF FLORIDA
Agency Contact: admin@remaxactionfirst.com
Shown By
Agent Name: Kelly Tanner
Agent Phone: (813) 602-6562
Agency Title: Florida Executive Realty

Estimate Your Payment
Estimated Payment
$ 1,458.96 per month $823.24 Principal & Interest $527.83 Property Tax $107.89 Homeowner's Insurance
6605 S Mascotte Street | MLS# TB8540039
This single family home located at 6605 S Mascotte Street , Tampa, FL 33616 is currently listed for sale with an asking price of $369,900. This property was built in 1969 and has 3 bedrooms and 2 full baths with 1140 sq. ft. S Mascotte Street is located in the WEST PORT subdivision. Search WEST PORT real estate on kelly.floridaexecutiverealty.com today.