
BEDS3
BATHS2 full
SQUARE FEET1,546
MLS#L4964461
STATUSActive
PROPERTY TYPEResidential - Single Family
SUBDIVISIONGLENBROOK CHASE
Property Description
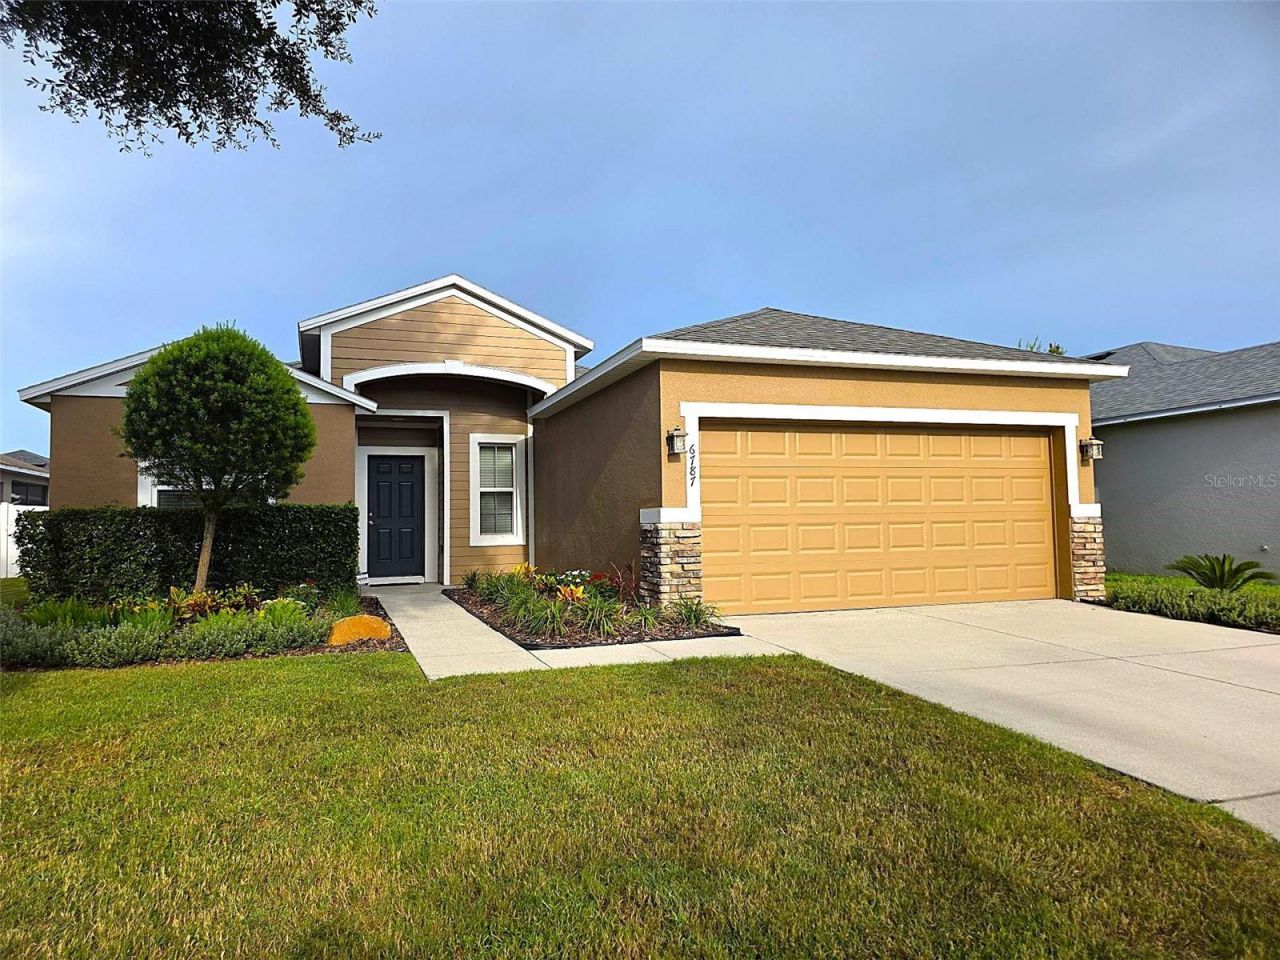
Welcome to this beautifully updated home in desirable South Lakeland! Recent improvements include a new roof, AC system, hot water heater, and plumbing updates, including fixtures. The interior and exterior have also been freshly painted, creating a clean, move-in-ready feel. Ideally located with convenient access to shopping (Walmart, Lakeside Village, Publix, Aldi, Target), dining (Uncle Nicks Italian Deli is yum) schools (all within 5 mi approx), parks (checkout Bonnet Springs), and major roadways (Hwy 60, Polk Parkway). With the major updates already completed, this home offers the perfect opportunity to move in and enjoy with peace of mind!
Property Features
Property Type: Residential - Single Family
Cooling: Central Air
Fenced: Yes
Garage: 2 car attached
Heating: Electric
Home Style: Contemporary
Lot Size: 0.14 Acres
Roof Type: Shingle
Stories: 1.0
Taxes: $1,910
Year Built: 2012
Amenities
Ceiling Fans(s)
Eat-in Kitchen
Split Bedroom
Walk-In Closet(s)
Feature Descriptions
Additional Rooms: Family Room, Formal Dining Room Separate, Inside Utility
Appliances: Cooktop, Dishwasher, Disposal, Electric Water Heater, Microwave, Refrigerator
Days on Site: 2
Directions: From South Florida Ave go West on Shepherd Rd to North into Glenbrook Chase. After curves, make first left onto Glenbrook and home is on the right.
Exterior: Stucco
Fencing: Fenced, Vinyl
Flood Zone Code: X
Flooring: Carpet, Ceramic Tile
Foundation: Slab
HOA Fee: 460/ Annually
HOA Y/N: Yes
Home Warranty Y/N: No
Listing Terms: Cash, Conventional, FHA, VA Loan
Lot Dimensions: 0.14
Other Equipment: Irrigation Equipment
Ownership: Fee Simple
Pets Allowed: Cats OK, Dogs OK
Pets Restrictions: SEE DEED/COVENANT RESTRICTIONS
Property Attached Y/N: No
Property Sub-Type: Single Family Residence
Security: Security System
Sewer: Public Sewer
Showing Instructions: Appointment Only, Call Listing Agent, Lock Box Coded, ShowingTime
Special Sale Provisions: None
Utilities: BB/HS Internet Available, Cable Connected, Electricity Connected, Public
Water: Public
Water Access Y/N: No
Windows: Blinds
Room Sizes
Dining Room: 11x12
Primary Bedroom: 12x15
Kitchen: 10x13
Dinette: 8x6
Family Room: 14x18
Bathroom 2: 12x13
Bathroom 3: 12x14
Local Schools
High School: Mulberry High
Middle School: Mulberry Middle
Elementary School: Sikes Elem
Listed By / Shown By
Listed By
Agency Name: S & D REAL ESTATE SERVICE LLC
Agency Contact: 863-824-7169
Shown By
Agent Name: Kelly Tanner
Agent Phone: (813) 602-6562
Agency Title: Florida Executive Realty

Estimate Your Payment
Estimated Payment
$ 914.08 per month $667.45 Principal & Interest $159.17 Property Tax $87.47 Homeowner's Insurance
6787 Glenbrook Drive | MLS# L4964461
This single family home located at 6787 Glenbrook Drive, Lakeland, FL 33811 is currently listed for sale with an asking price of $299,900. This property was built in 2012 and has 3 bedrooms and 2 full baths with 1546 sq. ft. Glenbrook Drive is located in the GLENBROOK CHASE subdivision. Search GLENBROOK CHASE real estate on kelly.floridaexecutiverealty.com today.