
BEDS3
BATHS2 full
SQUARE FEET1,169
MLS#O6435833
STATUSActive
PROPERTY TYPEResidential - Condominium
SUBDIVISIONSANCTUARY/BAY HILL
Property Description
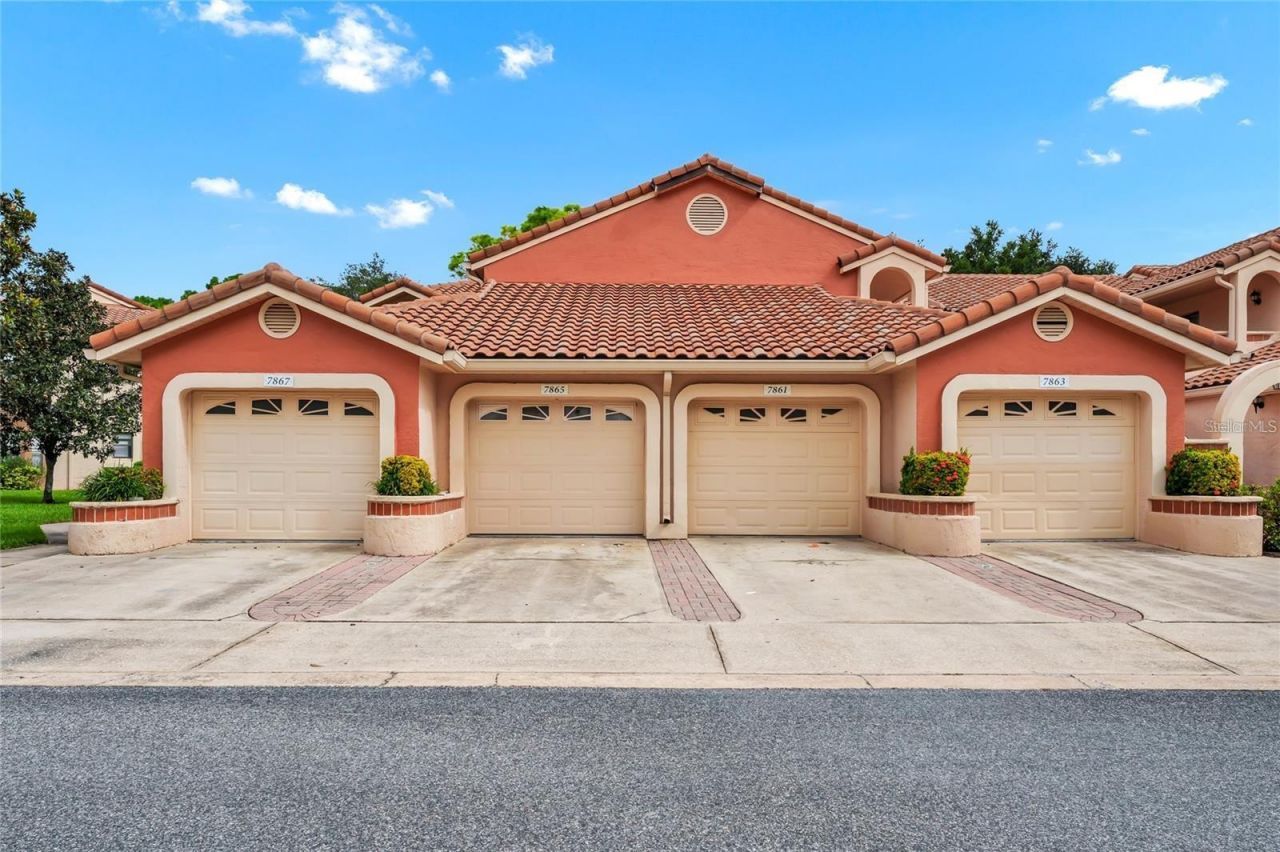
Welcome to Sanctuary at Bay Hill! This stunning first-floor 3-bedroom, 2-bathroom condo features a desirable split-bedroom floor plan and numerous recent updates. Enjoy new luxury vinyl plank flooring, fresh baseboards, neutral interior paint, a brand-new AC and water heater, updated appliances, modern light fixtures, and beautifully tiled bathrooms. The unit also includes a brand-new washer and dryer. Relax on the screened-in back balcony overlooking peaceful nature views. A private 1-car garage with additional storage is a rare bonus. The gated community offers resort-style amenities including a pool, fitness center, tennis and basketball courts, and playground. Conveniently located near Universal Orlando, International Drive, top-rated schools, shopping, dining, hospitals, and entertainment. Move-in ready and a must-see!
Property Features
Property Type: Residential - Condominium
Cooling: Central Air
Garage: 1 car attached
Heating: Central
Lot Size: 0.18 Acres
Roof Type: Tile
Stories: 1.0
Taxes: $4,419
Year Built: 1996
Amenities
Living Room/Dining Room Combo
Open Floorplan
Primary Bedroom Main Floor
PrimaryBedroom Upstairs
Thermostat
Walk-In Closet(s)
Lighting
Sliding Doors
Storage
Feature Descriptions
Appliances: Cooktop, Dishwasher, Dryer, Range, Refrigerator, Washer
Association Amenities: Clubhouse, Gated, Playground, Pool
Community Features: Clubhouse, Fitness Center, Gated Community - No Guard, Playground, Pool
Days on Site: 3
Directions: Sandlake west from I4 right on sandlike BLVD. COMMUNITY IS ON THE LEFT.
Exterior: Block, Stucco
Flood Zone Code: x
Flooring: Ceramic Tile, Luxury Vinyl
Foundation: Slab
HOA Fee: 540/ Monthly
HOA Y/N: Yes
Home Warranty Y/N: No
Listing Terms: Cash, Conventional, FHA, VA Loan
Lot Dimensions: 0.18
Number of Pets: 1
Ownership: Condominium
Pets Allowed: Cats OK
Pets Restrictions: Please contact HOA
Pets Size: Small (16-35 Lbs.)
Pets Weight (Max): 30
Property Attached Y/N: No
Property Sub-Type: Condominium
Sewer: Public Sewer
Showing Instructions: Combination Lock Box
Special Sale Provisions: None
Utilities: Cable Available, Electricity Available
Water: Public
Water Access Y/N: No
Windows: Blinds
Zoning: R-3
Room Sizes
Kitchen: 14x9
Great Room: 21x12
Primary Bedroom: 14x10
Bedroom 2: 12x10
Bedroom 3: 10x10
Local Schools
High School: Dr. Phillips High
Middle School: Southwest Middle
Elementary School: Dr. Phillips Elem
Listed By / Shown By
Listed By
Agency Name: EXP REALTY LLC
Agency Contact: 888-883-8509
Shown By
Agent Name: Kelly Tanner
Agent Phone: (813) 602-6562
Agency Title: Florida Executive Realty

Estimate Your Payment
Estimated Payment
$ 1,085.66 per month $634.29 Principal & Interest $368.25 Property Tax $83.13 Homeowner's Insurance
7865 Sugar View Court , Unit 7865 | MLS# O6435833
This condo located at 7865 Sugar View Court , Unit 7865, Orlando, FL 32819 is currently listed for sale with an asking price of $285,000. This property was built in 1996 and has 3 bedrooms and 2 full baths with 1169 sq. ft. Sugar View Court , Unit 7865 is located in the SANCTUARY/BAY HILL subdivision. Search SANCTUARY/BAY HILL real estate on kelly.floridaexecutiverealty.com today.