
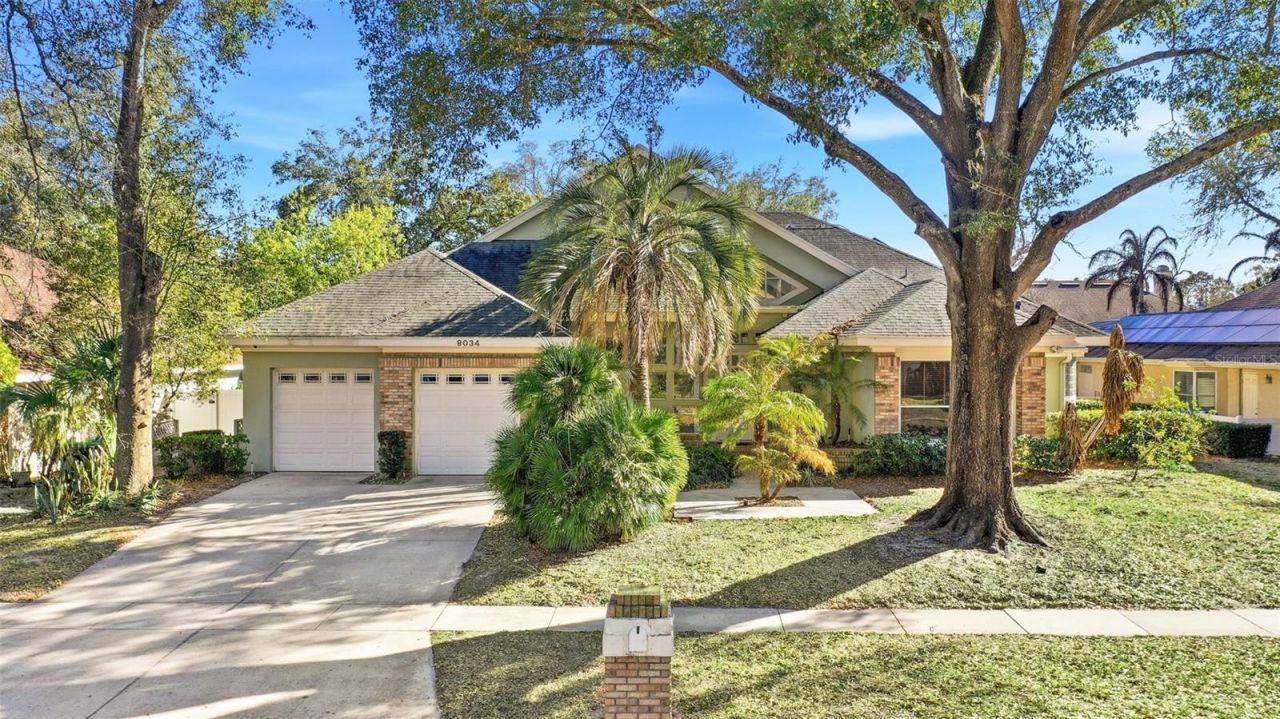
BEDS4
BATHS3 full
SQUARE FEET2,596
MLS#O6436029
STATUSActive
PROPERTY TYPEResidential - Single Family
SUBDIVISIONWINGROVE ESTATES
Property Description
Investment opportunity in the heart of Dr. Phillips. Currently leased through April 2027, with the remaining rent paid in advance, making this an excellent opportunity for an investor looking for immediate income and an established tenant. This 4-bedroom, 3-bath private pool home is located in the highly desirable Wingrove Estates.Featuring a split floor plan with soaring ceilings, large windows, and plenty of natural light. The updated kitchen with a large island overlooks the screened-in private pool, while the primary suite offers a walk-in closet, walk-in shower, and soaking tub. Low HOA and over 2,500 sq. ft. of living space.Outside, the fully fenced backyard features an oversized paved patio and summer kitchen. This home is minutes from Restaurant Row, International Drive, theme parks, major highways, and some of Orange County's top-rated schools.Excellent opportunity to purchase a Dr. Phillips home with an established tenant and rent paid in advance. Contact us today for additional lease and property information.
Property Features
Property Type: Residential - Single Family
Cooling: Central Air
Garage: 2 car attached
Heating: Central
Lot Size: 0.25 Acres
Roof Type: Shingle
Stories: 1.0
Taxes: $9,576
Year Built: 1991
Amenities
Built-in Features
Cathedral Ceiling(s)
Ceiling Fans(s)
High Ceilings
Open Floorplan
Solid Surface Counters
Solid Wood Cabinets
Tray Ceiling(s)
Vaulted Ceiling(s)
Walk-In Closet(s)
Outdoor Grill
Outdoor Kitchen
Sidewalk
Feature Descriptions
Appliances: Built-In Oven, Cooktop, Dishwasher, Dryer, Microwave, Refrigerator, Washer
Days on Site: 2
Directions: 1-4 W take the Conroy Road Exit 78 > Turn Right onto Conroy Rd > Conroy Rd becomes Conroy Windermere Rd > Turn Left onto Wingrove Blvd > Turn Left onto Wingrove Blvd > Turn Left onto Landgrove Ct > House will be on the Right.
Exterior: Block, Brick, Stucco
Fireplace: Wood Burning
Fireplace Y/N: Yes
Flood Zone Code: X
Flooring: Ceramic Tile, Laminate
Foundation: Slab
HOA Fee: 575/ Annually
HOA Y/N: Yes
Home Warranty Y/N: No
Listing Terms: Cash, Conventional, VA Loan
Lot Dimensions: 0.25
Ownership: Fee Simple
Patio/Porch: Enclosed, Screened
Pets Allowed: Cats OK, Dogs OK, Yes
Pets Restrictions: Buyer/Buyer's agent to verify pet restrictions with HOA and/or city/county.
Pool: In Ground, Screen Enclosure
Property Attached Y/N: No
Property Sub-Type: Single Family Residence
Sewer: Septic Tank
Showing Instructions: Call Listing Agent, Do Not Contact Tenants, See Remarks
Spa: In Ground
Special Sale Provisions: None
Swimming Pool: Yes
Utilities: BB/HS Internet Available, Cable Available, Public
Vegetation: Mature Landscaping
Water: Public
Water Access Y/N: No
Zoning: R-1AA
Room Sizes
Bathroom 2: 11x13
Bathroom 3: 10.5x13
Dining Room: 7.5x8
Great Room: 15x16.5
Living Room: 11.5x12.5
Kitchen: 17x11
Primary Bedroom: 14.5x19.5
Office: 10.5x14.5
Listed By / Shown By
Listed By
Agency Name: RE/MAX DOWNTOWN
Agency Contact: 407-770-2050
Shown By
Agent Name: Kelly Tanner
Agent Phone: (813) 602-6562
Agency Title: Florida Executive Realty

Estimate Your Payment
Estimated Payment
$ 2,597.82 per month $1,591.28 Principal & Interest $798.00 Property Tax $208.54 Homeowner's Insurance
8034 Landgrove Court | MLS# O6436029
This single family home located at 8034 Landgrove Court , Orlando, FL 32819 is currently listed for sale with an asking price of $715,000. This property was built in 1991 and has 4 bedrooms and 3 full baths with 2596 sq. ft. Landgrove Court is located in the WINGROVE ESTATES subdivision. Search WINGROVE ESTATES real estate on kelly.floridaexecutiverealty.com today.