
BEDS3
BATHS2 full
SQUARE FEET1,527
MLS#TB8540079
STATUSActive
PROPERTY TYPEResidential - Single Family
SUBDIVISIONSUBURB ROYAL
Property Description
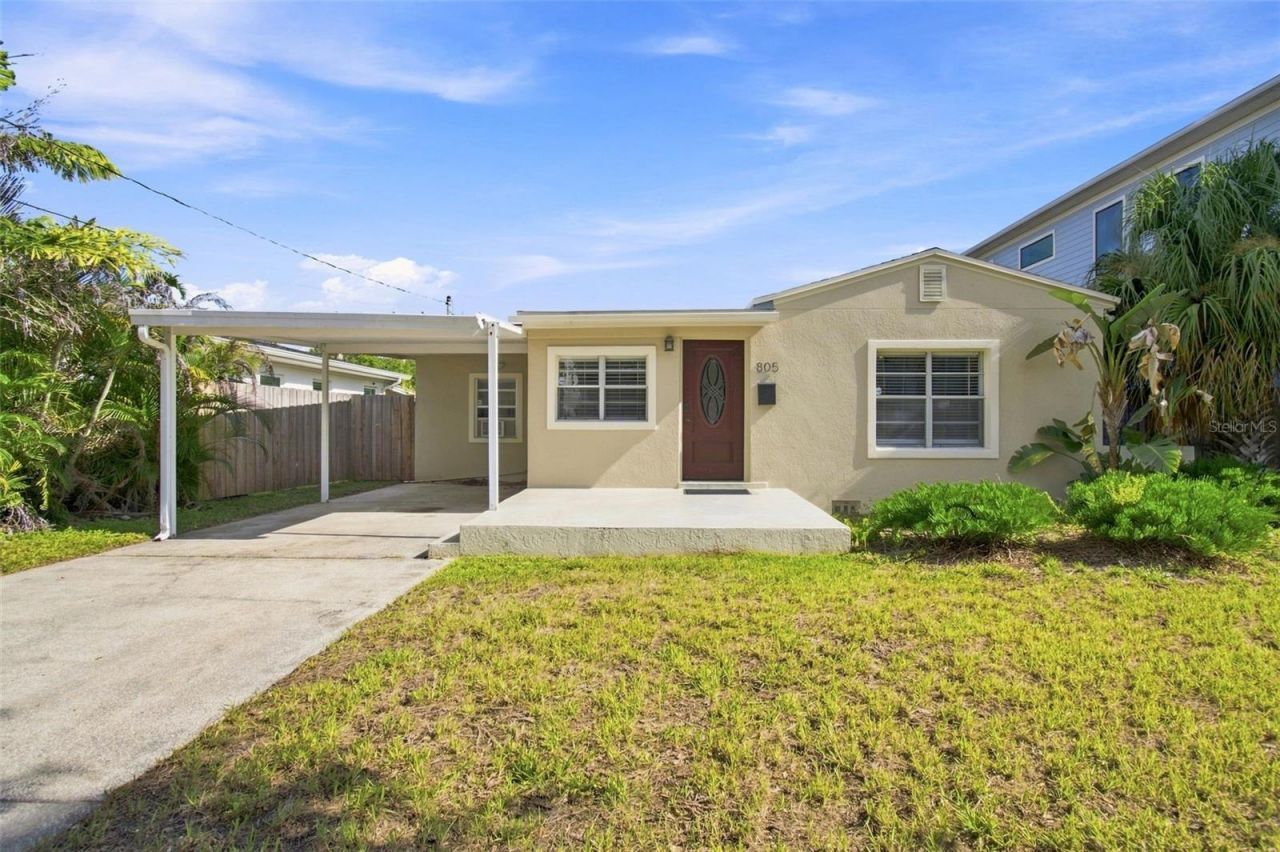
Welcome to this well-maintained 3-bedroom, 2-bath home located in Riverside Heights on a 50 x 120-foot lot. The property is conveniently located near Downtown Tampa, Armature Works, and the Tampa Riverwalk. The home features a new roof installed in spring 2024, while beautiful wood flooring and stylish kitchen tile-added in 2014/2015, and stainless steel appliances in the kitchen. A new water heater and upgraded electrical panel were completed in winter 2021. The property was professionally tented in fall 2021.Move-in ready with solid bones and tasteful finishes, this home is an ideal choice for anyone seeking an updated, comfortable living space with meaningful improvements already in place.
Property Features
Property Type: Residential - Single Family
Cooling: Central Air
Fenced: Yes
Heating: Central
Home Style: Contemporary
Lot Size: 0.14 Acres
Roof Type: Shingle
Stories: 1.0
Taxes: $7,798
Year Built: 1946
Amenities
Ceiling Fans(s)
Eat-in Kitchen
Primary Bedroom Main Floor
Solid Wood Cabinets
Stone Counters
French Doors
Lighting
Storage
Feature Descriptions
Additional Rooms: Bonus Room, Florida Room
Appliances: Dishwasher, Electric Water Heater, Microwave, Range, Refrigerator
Days on Site: 4
Directions: From Columbus and Dale Mabry, go east to Poplar, north to Braddock, east to house on north side of street. From N. Boulevard go west on Braddock to house.
Exterior: Block, Stucco
Fencing: Fenced, Wood
Flood Zone Code: X
Flooring: Wood
Foundation: Slab
Home Warranty Y/N: No
Listing Terms: Cash, Conventional, FHA, VA Loan
Lot: City Limits, In County, Paved
Lot Dimensions: 0.14
Other Structures: Shed(s)
Ownership: Fee Simple
Parking: Driveway, Ground Level, On Street
Parking Notes: Driveway, Ground Level, On Street
Patio/Porch: Deck, Front Porch
Property Attached Y/N: No
Property Sub-Type: Single Family Residence
Sewer: Public Sewer
Showing Instructions: Appointment Only, Listing Agent Must Accompany, See Remarks, ShowingTime
Special Sale Provisions: None
Utilities: BB/HS Internet Available, Electricity Connected, Sewer Connected, Water Connected
Vegetation: Mature Landscaping
Water: Public
Water Access Y/N: No
Zoning: RS-50
Room Sizes
Kitchen: 16x12
Living Room: 14x14
Primary Bedroom: 12x15
Local Schools
High School: Hillsborough-HB
Middle School: Stewart-HB
Elementary School: Graham-HB
Listed By / Shown By
Listed By
Agency Name: SMITH & ASSOCIATES REAL ESTATE
Agency Contact: 813-839-3800
Shown By
Agent Name: Kelly Tanner
Agent Phone: (813) 602-6562
Agency Title: Florida Executive Realty

Estimate Your Payment
Estimated Payment
$ 2,034.31 per month $1,224.06 Principal & Interest $649.83 Property Tax $160.42 Homeowner's Insurance
805 W Braddock Street | MLS# TB8540079
This single family home located at 805 W Braddock Street , Tampa, FL 33603 is currently listed for sale with an asking price of $550,000. This property was built in 1946 and has 3 bedrooms and 2 full baths with 1527 sq. ft. W Braddock Street is located in the SUBURB ROYAL subdivision. Search SUBURB ROYAL real estate on kelly.floridaexecutiverealty.com today.