
BEDS3
BATHS2 full
SQUARE FEET1,876
MLS#V4950667
STATUSActive
PROPERTY TYPEResidential - Single Family
SUBDIVISIONDELTONA LAKES
Property Description
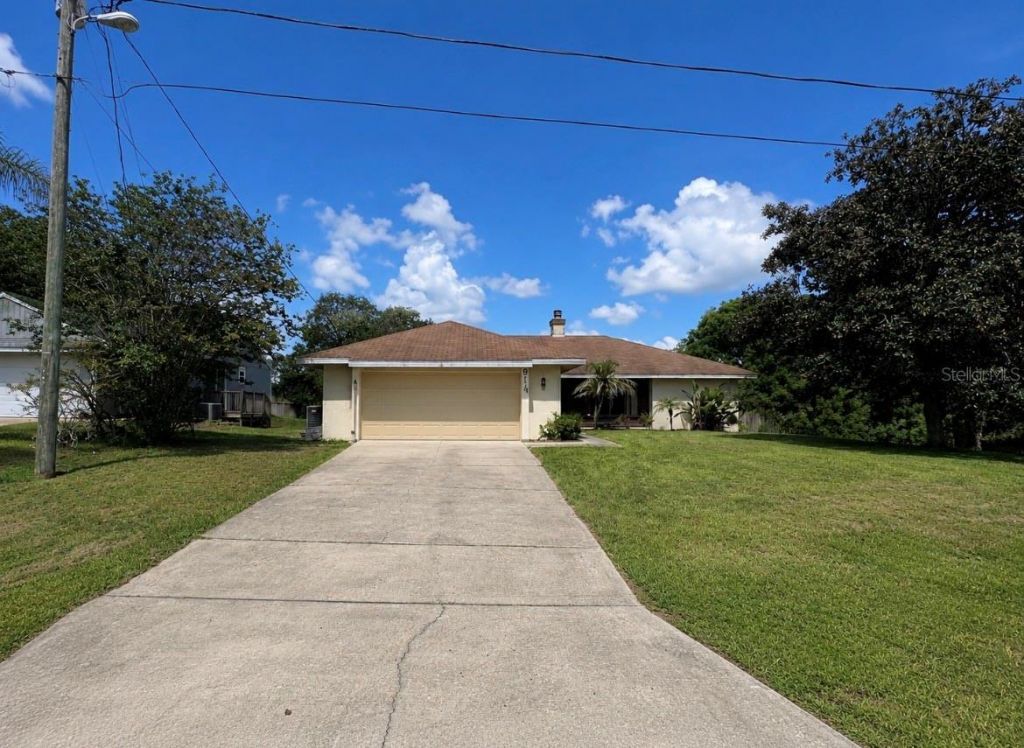
Virtually Staged. IMAGINE THE POTENTIAL!!! Welcome to this spacious 3-bedroom, 2 bathroom, 2 car garage home in the heart of Deltona. It has an inground pool and a comfortable, covered screened-sized lanai providing a relaxing area for outdoor entertainment and pool enjoyment. This home offers 1,876 square feet of living space with a double-sided wood burning fireplace and plenty of potential. The home has great bones and a solid layout, making it an excellent opportunity for a buyer looking to add their own personal touches and updates. Enjoy the Florida lifestyle with your own inground pool and generous living spaces. The home does need some updating, including a roof, water heater & carpeting, and is being offered with its condition and future improvements in mind. Bring your vision and transform this property into the home you've been looking for!****Several ways to buy this home: FHA 203K (Reno Loan), or Conventional Loan with getting a Post Closing roof and water heater. The price reflects the home prior to upgrades.****THIS HOME IS IN PROBATE AT THIS TIME, QUITE POSSIBLY FOR ANOTHER 45-60 DAYS********ANY CONTRACT MUST BE APPROVED BY THE COURT BEFORE ACCEPTANCE**** ALL INFORMATION AND MEASUREMENTS ARE DEEMED TO BE ACCURATE AND TRUE, BUT BUYER MUST DO THEIR OWN RESEARCH.
Property Features
Property Type: Residential - Single Family
Cooling: Central Air
Fenced: Yes
Garage: 2 car attached
Heating: Central, Electric
Home Style: Contemporary
Lot Size: 0.24 Acres
Roof Type: Shingle
Stories: 1.0
Taxes: $1,281
Year Built: 1986
Amenities
Open Floorplan
Split Bedroom
Thermostat
Vaulted Ceiling(s)
Walk-In Closet(s)
Lighting
Private Entrance
Private Mailbox
Private Yard
Sliding Doors
Storage
Feature Descriptions
Additional Rooms: Formal Dining Room Separate, Inside Utility
Appliances: Dishwasher, Disposal, Dryer, Electric Water Heater, Microwave, Range, Range Hood, Refrigerator, Washer
Days on Site: 2
Directions: From I-4 Take exit 111 to Saxon Blvd (toward Deltona). Go down Saxon and take a Right on Providence to Right on Anderson Drive to Right on W. 9th Street to Right on 4th Ave to Left on Sweetbrier. Home is at 914 Sweetbrier.
Exterior: Block, Stucco
Fencing: Fenced, Wood
Fireplace: Family Room, Free Standing, Living Room, Wood Burning
Fireplace Y/N: Yes
Flood Zone Code: X
Flooring: Carpet, Linoleum, Tile
Foundation: Slab
Garage Dimensions: 23X20
Home Warranty Y/N: No
Listing Terms: Cash, Conventional, FHA
Lot: Cleared, City Limits, Paved
Lot Dimensions: 0.24
Number of Septics: 1
Other Equipment: Private Entrance, Private Yard
Other Structures: Shed(s), Storage
Ownership: Fee Simple
Parking: Driveway, Workshop in Garage
Parking Notes: Driveway, Workshop in Garage
Patio/Porch: Porch, Screened
Pool: Gunite, In Ground
Property Attached Y/N: No
Property Sub-Type: Single Family Residence
Sewer: Septic Tank
Showing Instructions: Call Listing Agent 2,Call Before Showing, Call Listing Agent, Combination Lock Box, Lockbox, See Remarks, ShowingTime
Special Sale Provisions: Probate Listing
Swimming Pool: Yes
Utilities: BB/HS Internet Available, Cable Available, Electricity Available, Electricity Connected, Water Connected
Water: Public
Water Access Y/N: No
Windows: Skylight(s)
Zoning: 01R
Room Sizes
Foyer: 6x5
Living Room: 16x12
Family Room: 14x13
Den: 12x10
Dining Room: 13x10
Kitchen: 14x13
Primary Bedroom: 15x15
Primary Bathroom: 6x5
Bedroom 2: 13x10
Bedroom 3: 12x11
Bathroom 2: 9x5
Utility Room: 9x7
Listed By / Shown By
Listed By
Agency Name: GLOBAL REALTY OF VOLUSIA
Agency Contact: 888-747-6833
Shown By
Agent Name: Kelly Tanner
Agent Phone: (813) 602-6562
Agency Title: Florida Executive Realty

Estimate Your Payment
Estimated Payment
$ 723.47 per month $545.26 Principal & Interest $106.75 Property Tax $71.46 Homeowner's Insurance
914 Sweetbrier Drive | MLS# V4950667
This single family home located at 914 Sweetbrier Drive, Deltona, FL 32725 is currently listed for sale with an asking price of $245,000. This property was built in 1986 and has 3 bedrooms and 2 full baths with 1876 sq. ft. Sweetbrier Drive is located in the DELTONA LAKES subdivision. Search DELTONA LAKES real estate on kelly.floridaexecutiverealty.com today.