
BEDS4
BATHS3 full
SQUARE FEET2,775
MLS#O6434261
STATUSActive
PROPERTY TYPEResidential - Single Family
SUBDIVISIONBRENTWOOD CLUB
Property Description
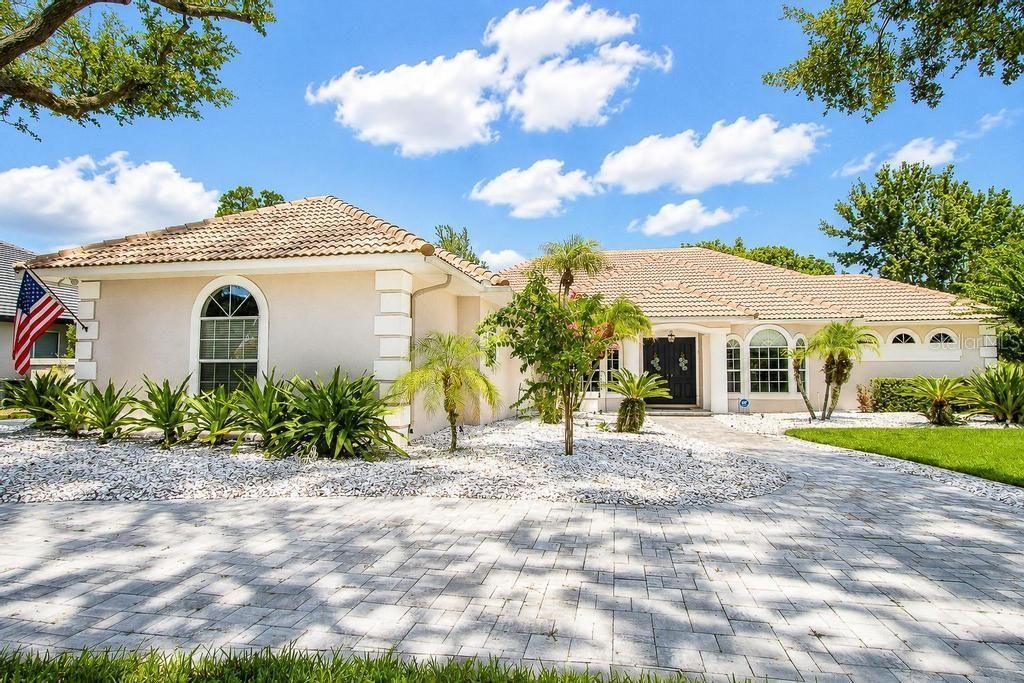
Welcome Home! This home captures the essence of Florida living-where design, comfort, and location come together in perfect accord. Located in the famed Brentwood Club this beautifully maintained 4 bedroom, 3 full bath POOL home with a 3-car garage offers an excellent floor plan that balances style, space, and functionality. From the moment you arrive, the curb appeal is undeniable. From the tile roof, lush landscaping, and circle driveway create an elegant first impression that sets the tone for what's inside. Step through the double front doors into a welcoming interior featuring high ceilings, plantation shutters, and seamless transitions between formal and casual living spaces. The kitchen is a functional and thoughtfully remodeled space with robust countertops, modern appliances, custom cabinetry, unique backsplash, and ambient lighting that adds a modern touch. The layout connects the kitchen, breakfast nook, family room with wood burning fireplace and French doors that open to the lanai and pool area which creates a true indoor-outdoor living experience. The primary suite is a private retreat with double French doors to the patio, walk in closet, and a spa-like en-suite bath boasting a frameless glass shower, garden soaking tub, and dual vanities. Outdoor living shines here with a screened enclosure, paver pool deck and mature landscaping which provides privacy. Every space of the property has been designed for comfort, relaxation, and entertaining. Located near schools, theme parks, shopping and restaurants. COME SEE IT TODAY!
Property Features
Property Type: Residential - Single Family
Cooling: Central Air
Garage: 3 car attached
Heating: Electric, Heat Pump
Lot Size: 0.39 Acres
Roof Type: Tile
Stories: 1.0
Taxes: $6,588
Year Built: 1990
Amenities
Ceiling Fans(s)
Crown Molding
Eat-in Kitchen
High Ceilings
Kitchen/Family Room Combo
Open Floorplan
Primary Bedroom Main Floor
Solid Surface Counters
Solid Wood Cabinets
Split Bedroom
Thermostat
Walk-In Closet(s)
Window Treatments
Lighting
Outdoor Grill
Outdoor Kitchen
Private Entrance
Rain Gutters
Sidewalk
Feature Descriptions
Additional Rooms: Attic, Breakfast Room Separate, Family Room, Formal Dining Room Separate, Formal Living Room Separate, Inside Utility
Appliances: Convection Oven, Cooktop, Dishwasher, Disposal, Dryer, Electric Water Heater, Exhaust Fan, Ice Maker, Microwave, Range, Refrigerator, Washer
Association Amenities: Basketball Court, Pickleball Court(s), Tennis Court(s)
Community Features: Sidewalks, Street Lights
Days on Site: 2
Directions: Take Apopka Vineland South from Sand Lake Rd to Camberley Circle or the entrance to Brentwood Club. House will be on the right.
Exterior: Stucco, Frame
Fireplace: Family Room, Wood Burning
Fireplace Y/N: Yes
Flood Zone Code: X
Flooring: Carpet, Ceramic Tile, Tile, Wood
Foundation: Slab
HOA Fee: 1000/ Annually
HOA Y/N: Yes
Home Warranty Y/N: No
Listing Terms: Cash, Conventional
Lot: Landscaped, Sidewalk, Paved
Lot Dimensions: 0.39
Other Equipment: Irrigation Equipment, Private Entrance
Other Structures: Outdoor Kitchen
Ownership: Fee Simple
Parking: Circular Driveway, Driveway, Garage Door Opener, Garage Faces Side, Off Street, Oversized
Parking Notes: Circular Driveway, Driveway, Garage Door Opener, Gara
Patio/Porch: Covered, Enclosed, Front Porch, Patio, Rear Porch, Screened
Pets Allowed: Yes
Pool: Deck, Fiber Optic Lighting, Gunite, Heated, In Ground, Lighting, Outside Bath Access, Screen Enclosure, Tile
Property Attached Y/N: No
Property Sub-Type: Single Family Residence
Sewer: Public Sewer
Showing Instructions: Sentri Lock Box, Call Before Showing, Call Listing Agent, Lock Box Electronic
Spa: Heated, In Ground
Special Sale Provisions: None
Swimming Pool: Yes
Utilities: Cable Available, Electricity Connected, Fire Hydrant, Phone Available, Public, Sewer Connected, Underground Utilities, Water Connected
Vegetation: Mature Landscaping, Oak Trees, Trees/Landscaped
Water: Public
Water Access Y/N: No
Windows: Aluminum Frames, Display Window(s), Double Pane Windows, Shutters, Tinted Windows
Zoning: R-1AA
Room Sizes
Kitchen: 13x12
Dinette: 10x9
Family Room: 19x17
Dining Room: 15x13
Living Room: 17x14
Primary Bedroom: 19x14
Bedroom 2: 14x13
Bedroom 3: 13x12
Bedroom 4: 15x11
Local Schools
High School: Lake Buena Vista High School
Middle School: Southwest Middle
Elementary School: Bay Meadows Elem
Listed By / Shown By
Listed By
Agency Name: LAKESIDE REALTY WINDERMERE INC
Agency Contact: 407-876-5575
Shown By
Agent Name: Kelly Tanner
Agent Phone: (813) 602-6562
Agency Title: Florida Executive Realty

Estimate Your Payment
Estimated Payment
$ 2,811.99 per month $2,000.78 Principal & Interest $549.00 Property Tax $262.21 Homeowner's Insurance
9606 Camberley Circle | MLS# O6434261
This single family home located at 9606 Camberley Circle, Orlando, FL 32836 is currently listed for sale with an asking price of $899,000. This property was built in 1990 and has 4 bedrooms and 3 full baths with 2775 sq. ft. Camberley Circle is located in the BRENTWOOD CLUB subdivision. Search BRENTWOOD CLUB real estate on kelly.floridaexecutiverealty.com today.