
BEDS2
BATHS2 full
SQUARE FEET1,008
MLS#OM730714
STATUSActive
PROPERTY TYPEResidential - Single Family
SUBDIVISIONCHERRYWOOD ESTATE
Property Description
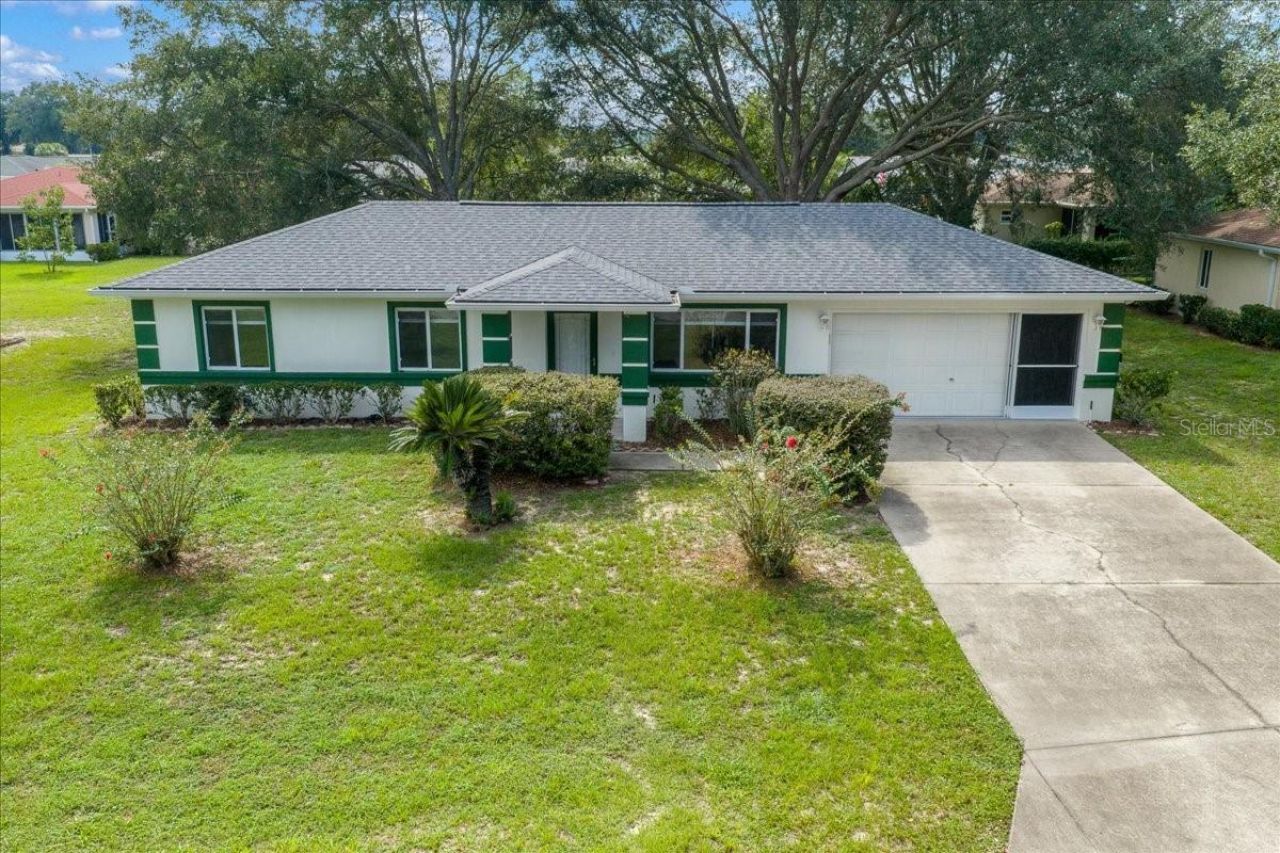
Located in the 55+ community of Cherrywood Estates, this beautifully refreshed home offers 2 bedrooms and 2 full baths. New interior paint and flooring were completed throughout in August 2026 giving the entire residence a sparkling, updated aesthetic. A vaulted ceiling adds a gracious sense of volume to the spacious living room and the adjoining dining area is positioned beside a bright kitchen with crisp white cabinetry and backyard views. Sliding glass doors open to the enclosed lanai where windows on multiple sides bring in natural light. Beyond the lanai, the large backyard is beautifully shaded by mature trees and an impressive oak canopy. The primary bedroom is generously sized and has a walk-in closet and private bath with a walk-in shower. The second bedroom is located near a full bath with a tub and shower combination. A spacious 2 car garage includes the washer and dryer along with excellent storage and a nice Florida bonus feature - sliding screen doors that allow fresh air into the garage and keep the bugs out! Recent improvements extend well beyond the newly finished interior: New roof in 2025, exterior painting was completed in 2024, new HVAC installed in 2022 and the water heater was replaced in 2019. The Cherrywood Estates clubhouse and amenities are approximately 1/4 mile from the home. Residents enjoy a community pool, hot tub, and sports court, along with pickleball and shuffleboard. The grounds also include putting greens, horseshoe courts, and an event pavilion. Just beyond the community the SR 200 corridor offers an extensive selection of shopping and dining with medical offices and convenient access to I-75 and destinations throughout Ocala nearby.
Property Features
Property Type: Residential - Single Family
Cooling: Central Air
Garage: 2 car attached
Heating: Central, Electric, Heat Pump
Lot Size: 0.20 Acres
Roof Type: Shingle
Stories: 1.0
Taxes: $2,645
Year Built: 1999
Amenities
Ceiling Fans(s)
High Ceilings
Living Room/Dining Room Combo
Walk-In Closet(s)
Sidewalk
Sliding Doors
Feature Descriptions
Appliances: Dishwasher, Dryer, Electric Water Heater, Microwave, Range, Refrigerator, Washer
Community Features: Clubhouse, Fitness Center
Days on Site: 3
Directions: from Ocala, take SR200 west to left on SW 60th St, right on SW 100th St, right on SW 59th Circle, left on SW 59th Circle, right on SW 61st Ct, home on left.
Exterior: Block, Stucco
Flood Zone Code: X
Flooring: Carpet, Luxury Vinyl
Foundation: Slab
HOA Fee: 330.67/ Monthly
HOA Y/N: Yes
Home Warranty Y/N: No
Listing Terms: Cash, Conventional, FHA, VA Loan
Lot Dimensions: 0.2
Ownership: Fee Simple
Pets Allowed: Yes
Property Attached Y/N: No
Property Sub-Type: Single Family Residence
Senior Community: Yes
Sewer: Public Sewer
Showing Instructions: ShowingTime
Special Sale Provisions: None
Utilities: Electricity Connected, Sewer Connected, Water Connected
Water: Public
Water Access Y/N: No
Zoning: R1
Room Sizes
Kitchen: 8x10
Living Room: 16x14
Primary Bedroom: 11x17
Primary Bathroom: 5x8
Listed By / Shown By
Listed By
Agency Name: BERKSHIRE HATHAWAY HS FLORIDA
Agency Contact: 352-622-9700
Shown By
Agent Name: Kelly Tanner
Agent Phone: (813) 602-6562
Agency Title: Florida Executive Realty

Estimate Your Payment
Estimated Payment
$ 671.00 per month $398.38 Principal & Interest $220.42 Property Tax $52.21 Homeowner's Insurance
9912 SW 61st Court | MLS# OM730714
This single family home located at 9912 SW 61st Court , Ocala, FL 34476 is currently listed for sale with an asking price of $179,000. This property was built in 1999 and has 2 bedrooms and 2 full baths with 1008 sq. ft. SW 61st Court is located in the CHERRYWOOD ESTATE subdivision. Search CHERRYWOOD ESTATE real estate on kelly.floridaexecutiverealty.com today.